
Search results for "Wet zone" in Home Design Ideas
 Village Home Stores
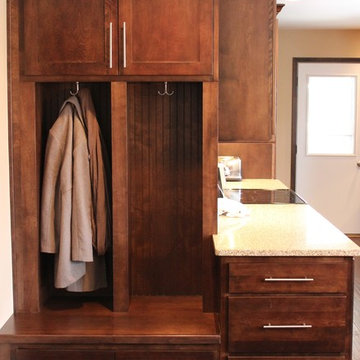
A built-in drop zone bench complete with storage drawers and coat hooks. Kitchen remodeled from start to finish by Village Home Stores.
Eat-in kitchen - mid-sized transitional galley dark wood floor eat-in kitchen idea in Chicago with an undermount sink, flat-panel cabinets, dark wood cabinets, quartz countertops, beige backsplash, mosaic tile backsplash, stainless steel appliances and no island
Eat-in kitchen - mid-sized transitional galley dark wood floor eat-in kitchen idea in Chicago with an undermount sink, flat-panel cabinets, dark wood cabinets, quartz countertops, beige backsplash, mosaic tile backsplash, stainless steel appliances and no island
 KCBR Design | Remodel
This Parkville, MO basement remodel transforms an unfinished lower level into a clean, modern space designed to support everyday living and grow with the family.
Guided by a simple and intentional aesthetic, the layout was designed to create distinct yet connected zones within an open-concept plan. A dedicated media area accommodates multiple screens, while adjacent spaces provide room for active play and a functional workout zone with space for weights and equipment.
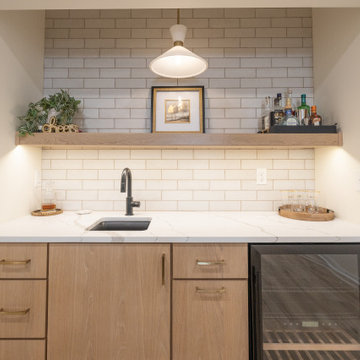
A wet bar positioned just off the main living area adds convenience for entertaining without interrupting the flow of the space. Throughout the design, durability and organization were prioritized to ensure the basement functions effortlessly for daily use.
Even the bathroom was treated as a design opportunity, incorporating a unique feature that brings personality and character to the lower level.
The result is a bright, flexible extension of the home that feels cohesive, highly functional, and built to evolve with the family over time.
 KCBR Design | Remodel
This Parkville, MO basement remodel transforms an unfinished lower level into a clean, modern space designed to support everyday living and grow with the family.
Guided by a simple and intentional aesthetic, the layout was designed to create distinct yet connected zones within an open-concept plan. A dedicated media area accommodates multiple screens, while adjacent spaces provide room for active play and a functional workout zone with space for weights and equipment.
A wet bar positioned just off the main living area adds convenience for entertaining without interrupting the flow of the space. Throughout the design, durability and organization were prioritized to ensure the basement functions effortlessly for daily use.
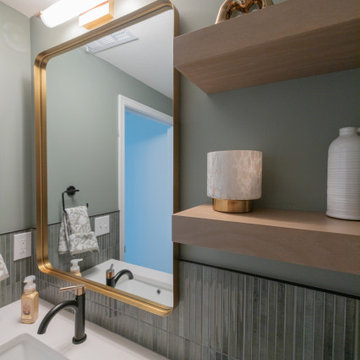
Even the bathroom was treated as a design opportunity, incorporating a unique feature that brings personality and character to the lower level.
The result is a bright, flexible extension of the home that feels cohesive, highly functional, and built to evolve with the family over time.
Find the right local pro for your project
 KCBR Design | Remodel
This Parkville, MO basement remodel transforms an unfinished lower level into a clean, modern space designed to support everyday living and grow with the family.
Guided by a simple and intentional aesthetic, the layout was designed to create distinct yet connected zones within an open-concept plan. A dedicated media area accommodates multiple screens, while adjacent spaces provide room for active play and a functional workout zone with space for weights and equipment.
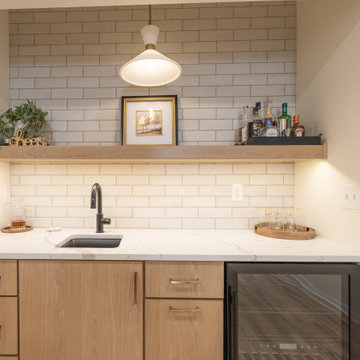
A wet bar positioned just off the main living area adds convenience for entertaining without interrupting the flow of the space. Throughout the design, durability and organization were prioritized to ensure the basement functions effortlessly for daily use.
Even the bathroom was treated as a design opportunity, incorporating a unique feature that brings personality and character to the lower level.
The result is a bright, flexible extension of the home that feels cohesive, highly functional, and built to evolve with the family over time.
 KCBR Design | Remodel
This Parkville, MO basement remodel transforms an unfinished lower level into a clean, modern space designed to support everyday living and grow with the family.
Guided by a simple and intentional aesthetic, the layout was designed to create distinct yet connected zones within an open-concept plan. A dedicated media area accommodates multiple screens, while adjacent spaces provide room for active play and a functional workout zone with space for weights and equipment.
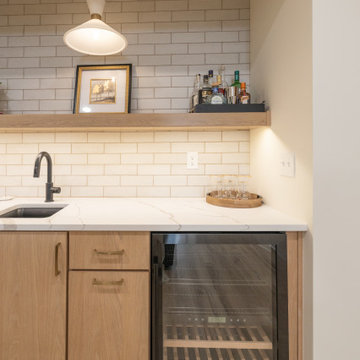
A wet bar positioned just off the main living area adds convenience for entertaining without interrupting the flow of the space. Throughout the design, durability and organization were prioritized to ensure the basement functions effortlessly for daily use.
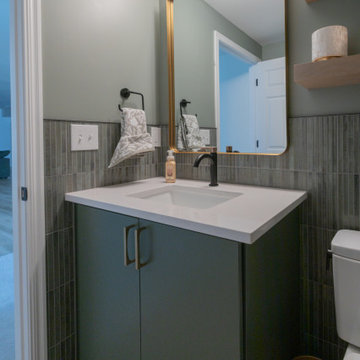
Even the bathroom was treated as a design opportunity, incorporating a unique feature that brings personality and character to the lower level.
The result is a bright, flexible extension of the home that feels cohesive, highly functional, and built to evolve with the family over time.
 KCBR Design | Remodel
This Parkville, MO basement remodel transforms an unfinished lower level into a clean, modern space designed to support everyday living and grow with the family.
Guided by a simple and intentional aesthetic, the layout was designed to create distinct yet connected zones within an open-concept plan. A dedicated media area accommodates multiple screens, while adjacent spaces provide room for active play and a functional workout zone with space for weights and equipment.
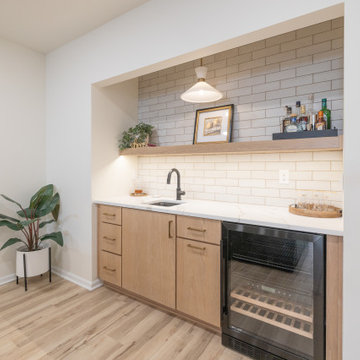
A wet bar positioned just off the main living area adds convenience for entertaining without interrupting the flow of the space. Throughout the design, durability and organization were prioritized to ensure the basement functions effortlessly for daily use.
Even the bathroom was treated as a design opportunity, incorporating a unique feature that brings personality and character to the lower level.
The result is a bright, flexible extension of the home that feels cohesive, highly functional, and built to evolve with the family over time.
 KCBR Design | Remodel
This Parkville, MO basement remodel transforms an unfinished lower level into a clean, modern space designed to support everyday living and grow with the family.
Guided by a simple and intentional aesthetic, the layout was designed to create distinct yet connected zones within an open-concept plan. A dedicated media area accommodates multiple screens, while adjacent spaces provide room for active play and a functional workout zone with space for weights and equipment.
A wet bar positioned just off the main living area adds convenience for entertaining without interrupting the flow of the space. Throughout the design, durability and organization were prioritized to ensure the basement functions effortlessly for daily use.
Even the bathroom was treated as a design opportunity, incorporating a unique feature that brings personality and character to the lower level.
The result is a bright, flexible extension of the home that feels cohesive, highly functional, and built to evolve with the family over time.

Sponsored
Delaware, OH

Buckeye Basements, Inc.
Central Ohio's Basement Finishing ExpertsBest Of Houzz '13-'21
 KCBR Design | Remodel
This Parkville, MO basement remodel transforms an unfinished lower level into a clean, modern space designed to support everyday living and grow with the family.
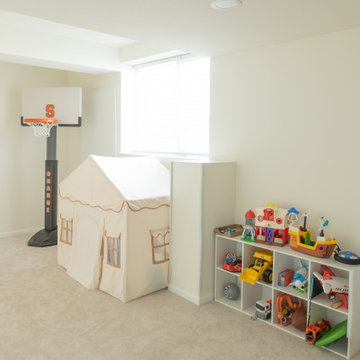
Guided by a simple and intentional aesthetic, the layout was designed to create distinct yet connected zones within an open-concept plan. A dedicated media area accommodates multiple screens, while adjacent spaces provide room for active play and a functional workout zone with space for weights and equipment.
A wet bar positioned just off the main living area adds convenience for entertaining without interrupting the flow of the space. Throughout the design, durability and organization were prioritized to ensure the basement functions effortlessly for daily use.
Even the bathroom was treated as a design opportunity, incorporating a unique feature that brings personality and character to the lower level.
The result is a bright, flexible extension of the home that feels cohesive, highly functional, and built to evolve with the family over time.
 KCBR Design | Remodel
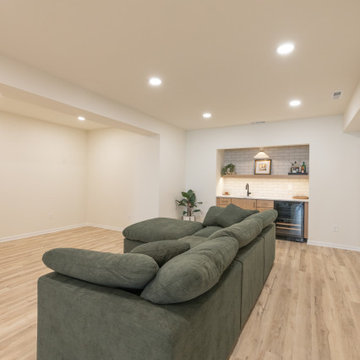
This Parkville, MO basement remodel transforms an unfinished lower level into a clean, modern space designed to support everyday living and grow with the family.
Guided by a simple and intentional aesthetic, the layout was designed to create distinct yet connected zones within an open-concept plan. A dedicated media area accommodates multiple screens, while adjacent spaces provide room for active play and a functional workout zone with space for weights and equipment.
A wet bar positioned just off the main living area adds convenience for entertaining without interrupting the flow of the space. Throughout the design, durability and organization were prioritized to ensure the basement functions effortlessly for daily use.
Even the bathroom was treated as a design opportunity, incorporating a unique feature that brings personality and character to the lower level.
The result is a bright, flexible extension of the home that feels cohesive, highly functional, and built to evolve with the family over time.
 Worthington Design & Remodeling
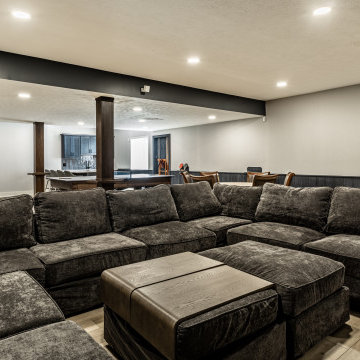
This finished basement was designed as a multifunctional entertainment space, combining a custom wet bar, game area, and comfortable media lounge into one cohesive layout. Dark wood cabinetry and wall paneling create a rich, modern atmosphere, while light wood flooring and soft neutral walls balance the space with warmth and contrast.
The custom bar features quartz countertops, a beverage refrigerator, and ample storage, making it ideal for hosting. The open layout seamlessly connects the bar area to a spacious game zone and a dedicated lounge with built-in media wall, creating distinct zones for relaxing and entertaining.
Thoughtful lighting, durable finishes, and clean-lined details complete this basement transformation, resulting in a functional and inviting extension of the home.
 KCBR Design | Remodel
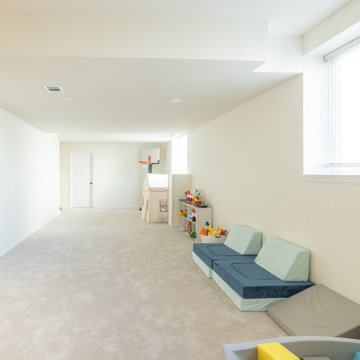
This Parkville, MO basement remodel transforms an unfinished lower level into a clean, modern space designed to support everyday living and grow with the family.
Guided by a simple and intentional aesthetic, the layout was designed to create distinct yet connected zones within an open-concept plan. A dedicated media area accommodates multiple screens, while adjacent spaces provide room for active play and a functional workout zone with space for weights and equipment.
A wet bar positioned just off the main living area adds convenience for entertaining without interrupting the flow of the space. Throughout the design, durability and organization were prioritized to ensure the basement functions effortlessly for daily use.
Even the bathroom was treated as a design opportunity, incorporating a unique feature that brings personality and character to the lower level.
The result is a bright, flexible extension of the home that feels cohesive, highly functional, and built to evolve with the family over time.
 KCBR Design | Remodel
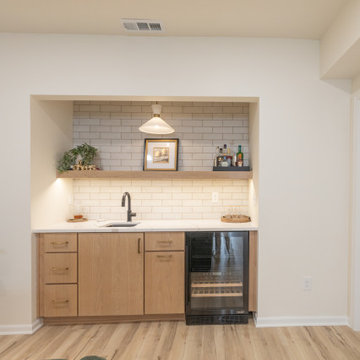
This Parkville, MO basement remodel transforms an unfinished lower level into a clean, modern space designed to support everyday living and grow with the family.
Guided by a simple and intentional aesthetic, the layout was designed to create distinct yet connected zones within an open-concept plan. A dedicated media area accommodates multiple screens, while adjacent spaces provide room for active play and a functional workout zone with space for weights and equipment.
A wet bar positioned just off the main living area adds convenience for entertaining without interrupting the flow of the space. Throughout the design, durability and organization were prioritized to ensure the basement functions effortlessly for daily use.
Even the bathroom was treated as a design opportunity, incorporating a unique feature that brings personality and character to the lower level.
The result is a bright, flexible extension of the home that feels cohesive, highly functional, and built to evolve with the family over time.
 KCBR Design | Remodel
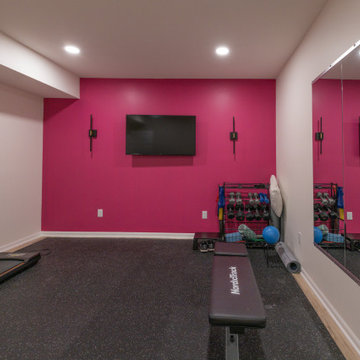
This Parkville, MO basement remodel transforms an unfinished lower level into a clean, modern space designed to support everyday living and grow with the family.
Guided by a simple and intentional aesthetic, the layout was designed to create distinct yet connected zones within an open-concept plan. A dedicated media area accommodates multiple screens, while adjacent spaces provide room for active play and a functional workout zone with space for weights and equipment.
A wet bar positioned just off the main living area adds convenience for entertaining without interrupting the flow of the space. Throughout the design, durability and organization were prioritized to ensure the basement functions effortlessly for daily use.
Even the bathroom was treated as a design opportunity, incorporating a unique feature that brings personality and character to the lower level.
The result is a bright, flexible extension of the home that feels cohesive, highly functional, and built to evolve with the family over time.

Sponsored
Delaware, OH
Buckeye Basements, Inc.
Central Ohio's Basement Finishing ExpertsBest Of Houzz '13-'21
 Worthington Design & Remodeling
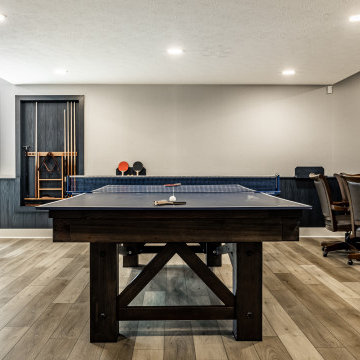
This finished basement was designed as a multifunctional entertainment space, combining a custom wet bar, game area, and comfortable media lounge into one cohesive layout. Dark wood cabinetry and wall paneling create a rich, modern atmosphere, while light wood flooring and soft neutral walls balance the space with warmth and contrast.
The custom bar features quartz countertops, a beverage refrigerator, and ample storage, making it ideal for hosting. The open layout seamlessly connects the bar area to a spacious game zone and a dedicated lounge with built-in media wall, creating distinct zones for relaxing and entertaining.
Thoughtful lighting, durable finishes, and clean-lined details complete this basement transformation, resulting in a functional and inviting extension of the home.
 KCBR Design | Remodel
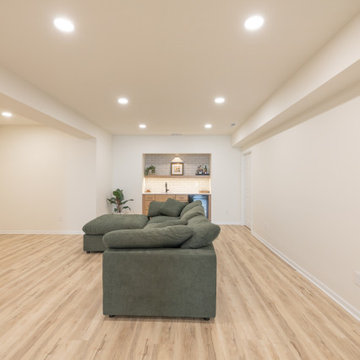
This Parkville, MO basement remodel transforms an unfinished lower level into a clean, modern space designed to support everyday living and grow with the family.
Guided by a simple and intentional aesthetic, the layout was designed to create distinct yet connected zones within an open-concept plan. A dedicated media area accommodates multiple screens, while adjacent spaces provide room for active play and a functional workout zone with space for weights and equipment.
A wet bar positioned just off the main living area adds convenience for entertaining without interrupting the flow of the space. Throughout the design, durability and organization were prioritized to ensure the basement functions effortlessly for daily use.
Even the bathroom was treated as a design opportunity, incorporating a unique feature that brings personality and character to the lower level.
The result is a bright, flexible extension of the home that feels cohesive, highly functional, and built to evolve with the family over time.
 Worthington Design & Remodeling
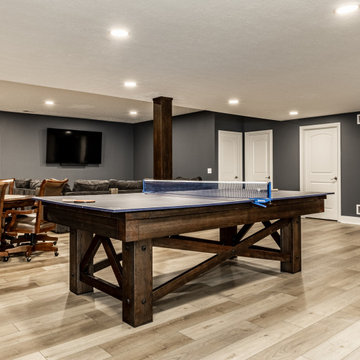
This finished basement was designed as a multifunctional entertainment space, combining a custom wet bar, game area, and comfortable media lounge into one cohesive layout. Dark wood cabinetry and wall paneling create a rich, modern atmosphere, while light wood flooring and soft neutral walls balance the space with warmth and contrast.
The custom bar features quartz countertops, a beverage refrigerator, and ample storage, making it ideal for hosting. The open layout seamlessly connects the bar area to a spacious game zone and a dedicated lounge with built-in media wall, creating distinct zones for relaxing and entertaining.
Thoughtful lighting, durable finishes, and clean-lined details complete this basement transformation, resulting in a functional and inviting extension of the home.
 Worthington Design & Remodeling
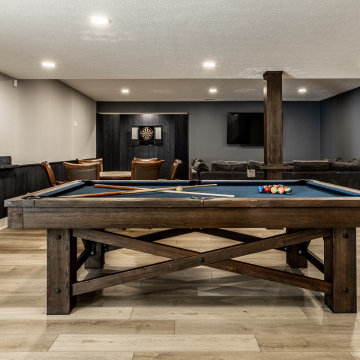
This finished basement was designed as a multifunctional entertainment space, combining a custom wet bar, game area, and comfortable media lounge into one cohesive layout. Dark wood cabinetry and wall paneling create a rich, modern atmosphere, while light wood flooring and soft neutral walls balance the space with warmth and contrast.
The custom bar features quartz countertops, a beverage refrigerator, and ample storage, making it ideal for hosting. The open layout seamlessly connects the bar area to a spacious game zone and a dedicated lounge with built-in media wall, creating distinct zones for relaxing and entertaining.
Thoughtful lighting, durable finishes, and clean-lined details complete this basement transformation, resulting in a functional and inviting extension of the home.
 Worthington Design & Remodeling
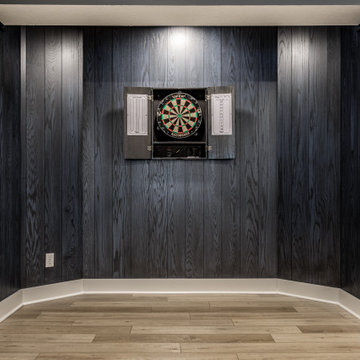
This finished basement was designed as a multifunctional entertainment space, combining a custom wet bar, game area, and comfortable media lounge into one cohesive layout. Dark wood cabinetry and wall paneling create a rich, modern atmosphere, while light wood flooring and soft neutral walls balance the space with warmth and contrast.
The custom bar features quartz countertops, a beverage refrigerator, and ample storage, making it ideal for hosting. The open layout seamlessly connects the bar area to a spacious game zone and a dedicated lounge with built-in media wall, creating distinct zones for relaxing and entertaining.
Thoughtful lighting, durable finishes, and clean-lined details complete this basement transformation, resulting in a functional and inviting extension of the home.
 Worthington Design & Remodeling
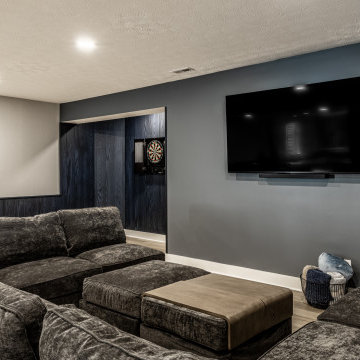
This finished basement was designed as a multifunctional entertainment space, combining a custom wet bar, game area, and comfortable media lounge into one cohesive layout. Dark wood cabinetry and wall paneling create a rich, modern atmosphere, while light wood flooring and soft neutral walls balance the space with warmth and contrast.
The custom bar features quartz countertops, a beverage refrigerator, and ample storage, making it ideal for hosting. The open layout seamlessly connects the bar area to a spacious game zone and a dedicated lounge with built-in media wall, creating distinct zones for relaxing and entertaining.
Thoughtful lighting, durable finishes, and clean-lined details complete this basement transformation, resulting in a functional and inviting extension of the home.
 Worthington Design & Remodeling
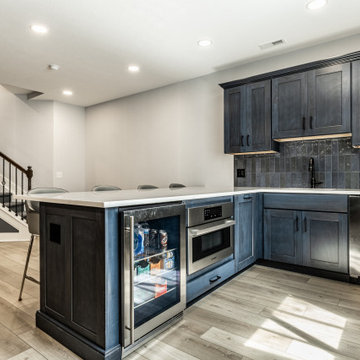
This finished basement was designed as a multifunctional entertainment space, combining a custom wet bar, game area, and comfortable media lounge into one cohesive layout. Dark wood cabinetry and wall paneling create a rich, modern atmosphere, while light wood flooring and soft neutral walls balance the space with warmth and contrast.
The custom bar features quartz countertops, a beverage refrigerator, and ample storage, making it ideal for hosting. The open layout seamlessly connects the bar area to a spacious game zone and a dedicated lounge with built-in media wall, creating distinct zones for relaxing and entertaining.
Thoughtful lighting, durable finishes, and clean-lined details complete this basement transformation, resulting in a functional and inviting extension of the home.
19