
Search results for "Wet zone" in Home Design Ideas
 HouseUP

Meson's italian kitchen with samsung staron worktop and wet underfloor heating throughout including 5 different zones all controlled with nest thermostats.
 Allison Ramsey Architects
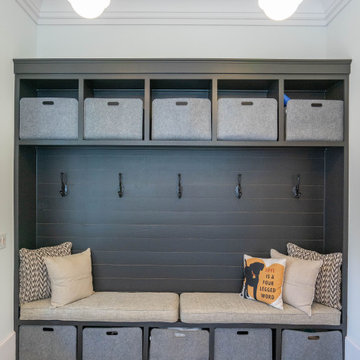
Inspiration for a farmhouse multicolored floor mudroom remodel in Atlanta with white walls

Find the right local pro for your project
 Foley Built

Inspiration for a country medium tone wood floor mudroom remodel in San Francisco with a dark wood front door
 Affinity Homes LLC

Inspiration for a large contemporary master multicolored floor, double-sink and vaulted ceiling freestanding bathtub remodel in Portland with flat-panel cabinets, a niche, a floating vanity, medium tone wood cabinets, white walls, an undermount sink and white countertops
 Delpino Custom Homes
Photography by Patrick Brickman

Large cottage concrete floor utility room photo in Charleston with an undermount sink, white cabinets, quartz countertops, white walls and a side-by-side washer/dryer
Large cottage concrete floor utility room photo in Charleston with an undermount sink, white cabinets, quartz countertops, white walls and a side-by-side washer/dryer
 TANGERINEdesign, Jill C. Finn Assoc. AIA
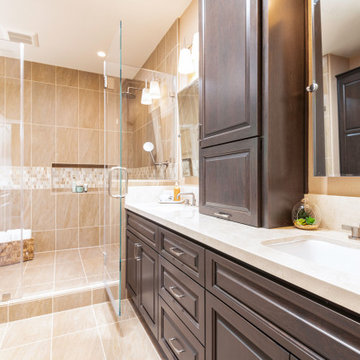
Beautifully executed Master Suite in Danville, CA. A more than generous wet zone, for today's living, takes this to the next level! Great craftsmanship, well balanced throughout and notice how the tiles are lined up!

Sponsored
Delaware, OH

Buckeye Basements, Inc.
Central Ohio's Basement Finishing ExpertsBest Of Houzz '13-'21
 Criteria Design, LLC

Creation of basement wetbar for clients with floating shelves.
Mid-sized transitional single-wall carpeted wet bar photo in Denver with shaker cabinets, gray cabinets, quartz countertops, white backsplash, porcelain backsplash and white countertops
Mid-sized transitional single-wall carpeted wet bar photo in Denver with shaker cabinets, gray cabinets, quartz countertops, white backsplash, porcelain backsplash and white countertops

 Techo-Bloc
This backyard landscape design is inspired by our Blu Grande Smooth patio slab. Perfect paving slab for modern poolsides and backyard design, Blu Grande Smooth is a large concrete patio stone available in multiple colors. It's smooth texture is sleek to the eye but rougher to the touch which avoids it from getting slippery when wet. The large rectangular shape works as an easy add-on into Blu 60 regular modular patterns but can also work as a stand-alone to create a very linear look. Check out the HD2 Blu Grande Smooth which is all about seamless looks with a tighter/poreless texture and anti-aging technology. Check out our website to shop the look! https://www.techo-bloc.com/shop/slabs/blu-grande-smooth/
 Ben Herzog
Master bathroom

Mid-sized minimalist master white tile and porcelain tile ceramic tile and gray floor drop-in bathtub photo in New York with flat-panel cabinets, medium tone wood cabinets, a one-piece toilet, white walls and a hinged shower door
Mid-sized minimalist master white tile and porcelain tile ceramic tile and gray floor drop-in bathtub photo in New York with flat-panel cabinets, medium tone wood cabinets, a one-piece toilet, white walls and a hinged shower door
 Halo Interior Design

Inspiration for a large transitional beige floor seated home bar remodel in Los Angeles
 J Steven Kemp Architect
Emily Followill

Example of a mid-sized transitional u-shaped medium tone wood floor and brown floor enclosed kitchen design in Atlanta with a farmhouse sink, beaded inset cabinets, white cabinets, gray backsplash, subway tile backsplash, stainless steel appliances, an island and marble countertops
Example of a mid-sized transitional u-shaped medium tone wood floor and brown floor enclosed kitchen design in Atlanta with a farmhouse sink, beaded inset cabinets, white cabinets, gray backsplash, subway tile backsplash, stainless steel appliances, an island and marble countertops
 Axiom Luxury Homes
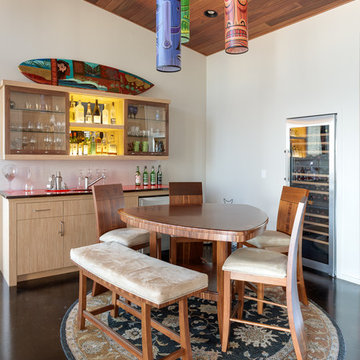
Inspiration for a rustic single-wall wet bar remodel in Portland with flat-panel cabinets and light wood cabinets

Sponsored
Delaware, OH
Buckeye Basements, Inc.
Central Ohio's Basement Finishing ExpertsBest Of Houzz '13-'21

 Vetter Architects
The client’s request was quite common - a typical 2800 sf builder home with 3 bedrooms, 2 baths, living space, and den. However, their desire was for this to be “anything but common.” The result is an innovative update on the production home for the modern era, and serves as a direct counterpoint to the neighborhood and its more conventional suburban housing stock, which focus views to the backyard and seeks to nullify the unique qualities and challenges of topography and the natural environment.
The Terraced House cautiously steps down the site’s steep topography, resulting in a more nuanced approach to site development than cutting and filling that is so common in the builder homes of the area. The compact house opens up in very focused views that capture the natural wooded setting, while masking the sounds and views of the directly adjacent roadway. The main living spaces face this major roadway, effectively flipping the typical orientation of a suburban home, and the main entrance pulls visitors up to the second floor and halfway through the site, providing a sense of procession and privacy absent in the typical suburban home.
Clad in a custom rain screen that reflects the wood of the surrounding landscape - while providing a glimpse into the interior tones that are used. The stepping “wood boxes” rest on a series of concrete walls that organize the site, retain the earth, and - in conjunction with the wood veneer panels - provide a subtle organic texture to the composition.
The interior spaces wrap around an interior knuckle that houses public zones and vertical circulation - allowing more private spaces to exist at the edges of the building. The windows get larger and more frequent as they ascend the building, culminating in the upstairs bedrooms that occupy the site like a tree house - giving views in all directions.
The Terraced House imports urban qualities to the suburban neighborhood and seeks to elevate the typical approach to production home construction, while being more in tune with modern family living patterns.
Overview:
Elm Grove
Size:
2,800 sf,
3 bedrooms, 2 bathrooms
Completion Date:
September 2014
Services:
Architecture, Landscape Architecture
Interior Consultants: Amy Carman Design


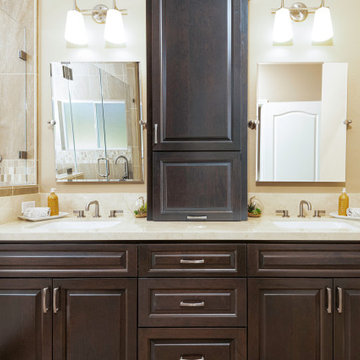 TANGERINEdesign, Jill C. Finn Assoc. AIA
Beautifully executed Master Suite in Danville, CA. A more than generous wet zone, for today's living, takes this to the next level! Great craftsmanship, well balanced throughout and notice how the tiles are lined up!

 MARK MORRIS DESIGN GROUP
The master bathroom wet area has several unique features. To make the area sleek and ADA compliant,
the old step-down shower was filled to floor level. The shower floor has 1/8" slope and the drain was re-located from the center to the back wall. The rain shower head casts a small splash zone meaning no glass needed to be used.
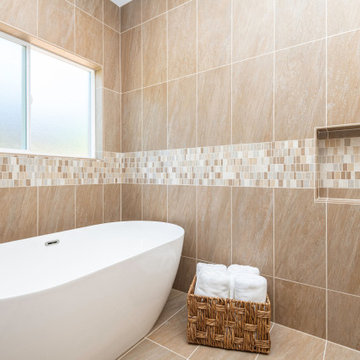 TANGERINEdesign, Jill C. Finn Assoc. AIA
Beautifully executed Master Suite in Danville, CA. A more than generous wet zone, for today's living, takes this to the next level! Great craftsmanship, well balanced throughout and notice how the tiles are lined up!
![Whole-Home Remodel with Vaulted Great Room — [Conyers]](https://st.hzcdn.com/fimgs/0361f9ca0a975f89_5290-w360-h360-b0-p0--.jpg)
 YellowHammer Design & Construction
The full run. Wine room at center, prep kitchen beyond with a chevron backsplash, and a wet bar to the right. Three separate work zones in one sightline and none of them crowd the others.
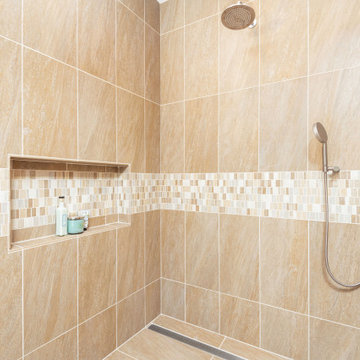 TANGERINEdesign, Jill C. Finn Assoc. AIA
Beautifully executed Master Suite in Danville, CA. A more than generous wet zone, for today's living, takes this to the next level! Great craftsmanship, well balanced throughout and notice how the tiles are lined up!
23