
Search results for "Wet zone" in Home Design Ideas
 D&G Construction
This remodel reimagines the main living space into a bright, open-concept environment that blends comfort, functionality, and modern design.
Wide-plank flooring flows throughout, creating continuity and warmth, while expansive windows bring in natural light and enhance the sense of openness. A sleek fireplace feature wall anchors the living area, paired with custom built-ins and floating shelves that add both storage and visual balance.
The kitchen was designed as the centerpiece of the home, featuring clean-lined cabinetry, a large island for gathering, and high-end finishes that elevate everyday use. Thoughtful lighting—from recessed fixtures to statement pendants—adds depth and highlights key areas throughout the space.
The lower level continues the same design language with a spacious layout ideal for entertaining or relaxing. A custom wet bar with open shelving and a tile backsplash creates a dedicated hosting zone, while soft carpeting keeps the space comfortable and inviting.
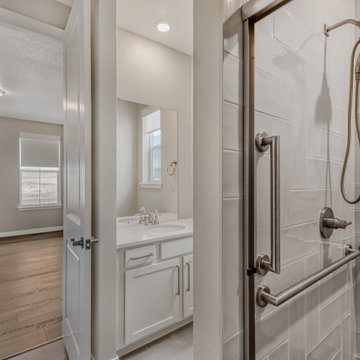
Finishing touches like updated bathrooms with modern fixtures and clean tilework complete the transformation, tying every space together with a cohesive, refined feel.
The result is a home that feels open, elevated, and built for the way people actually live.
 D&G Construction
This remodel reimagines the main living space into a bright, open-concept environment that blends comfort, functionality, and modern design.
Wide-plank flooring flows throughout, creating continuity and warmth, while expansive windows bring in natural light and enhance the sense of openness. A sleek fireplace feature wall anchors the living area, paired with custom built-ins and floating shelves that add both storage and visual balance.
The kitchen was designed as the centerpiece of the home, featuring clean-lined cabinetry, a large island for gathering, and high-end finishes that elevate everyday use. Thoughtful lighting—from recessed fixtures to statement pendants—adds depth and highlights key areas throughout the space.
The lower level continues the same design language with a spacious layout ideal for entertaining or relaxing. A custom wet bar with open shelving and a tile backsplash creates a dedicated hosting zone, while soft carpeting keeps the space comfortable and inviting.
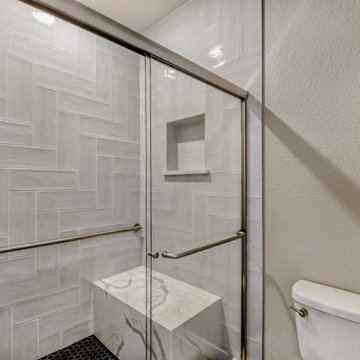
Finishing touches like updated bathrooms with modern fixtures and clean tilework complete the transformation, tying every space together with a cohesive, refined feel.
The result is a home that feels open, elevated, and built for the way people actually live.
 KC Interior Design Inc.
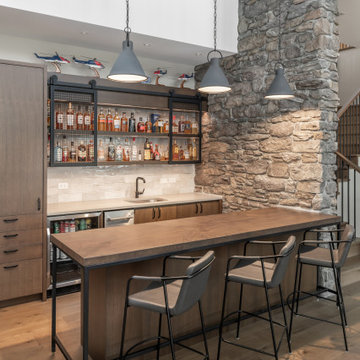
The basement recreation zone calls for a full wet bar,
including an under-counter ice machine, beverage fridge and sink. The full-height millwork discreetly conceals an appliance garage equipped with a blender, kettle and microwave – ideal for making popcorn and mixed drinks. Custom metal accents on the bar, along with the sliding mesh door over the open shelves, were fabricated by High Voltage Metalworks and add a distinctive touch to the space.
Find the right local pro for your project
 D&G Construction
This remodel reimagines the main living space into a bright, open-concept environment that blends comfort, functionality, and modern design.
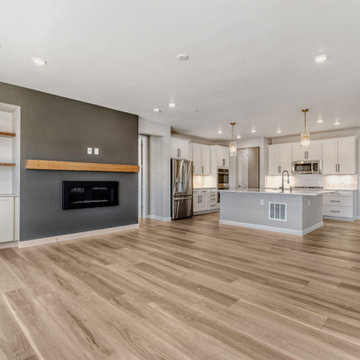
Wide-plank flooring flows throughout, creating continuity and warmth, while expansive windows bring in natural light and enhance the sense of openness. A sleek fireplace feature wall anchors the living area, paired with custom built-ins and floating shelves that add both storage and visual balance.
The kitchen was designed as the centerpiece of the home, featuring clean-lined cabinetry, a large island for gathering, and high-end finishes that elevate everyday use. Thoughtful lighting—from recessed fixtures to statement pendants—adds depth and highlights key areas throughout the space.
The lower level continues the same design language with a spacious layout ideal for entertaining or relaxing. A custom wet bar with open shelving and a tile backsplash creates a dedicated hosting zone, while soft carpeting keeps the space comfortable and inviting.
Finishing touches like updated bathrooms with modern fixtures and clean tilework complete the transformation, tying every space together with a cohesive, refined feel.
The result is a home that feels open, elevated, and built for the way people actually live.
 D&G Construction
This remodel reimagines the main living space into a bright, open-concept environment that blends comfort, functionality, and modern design.
Wide-plank flooring flows throughout, creating continuity and warmth, while expansive windows bring in natural light and enhance the sense of openness. A sleek fireplace feature wall anchors the living area, paired with custom built-ins and floating shelves that add both storage and visual balance.
The kitchen was designed as the centerpiece of the home, featuring clean-lined cabinetry, a large island for gathering, and high-end finishes that elevate everyday use. Thoughtful lighting—from recessed fixtures to statement pendants—adds depth and highlights key areas throughout the space.
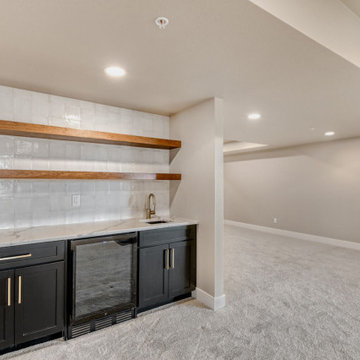
The lower level continues the same design language with a spacious layout ideal for entertaining or relaxing. A custom wet bar with open shelving and a tile backsplash creates a dedicated hosting zone, while soft carpeting keeps the space comfortable and inviting.
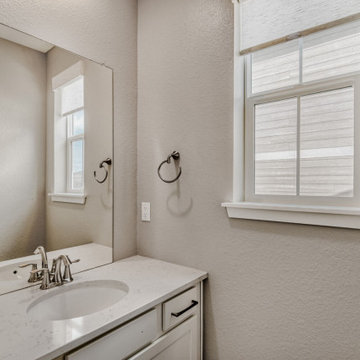
Finishing touches like updated bathrooms with modern fixtures and clean tilework complete the transformation, tying every space together with a cohesive, refined feel.
The result is a home that feels open, elevated, and built for the way people actually live.
 D&G Construction
This remodel reimagines the main living space into a bright, open-concept environment that blends comfort, functionality, and modern design.
Wide-plank flooring flows throughout, creating continuity and warmth, while expansive windows bring in natural light and enhance the sense of openness. A sleek fireplace feature wall anchors the living area, paired with custom built-ins and floating shelves that add both storage and visual balance.
The kitchen was designed as the centerpiece of the home, featuring clean-lined cabinetry, a large island for gathering, and high-end finishes that elevate everyday use. Thoughtful lighting—from recessed fixtures to statement pendants—adds depth and highlights key areas throughout the space.
The lower level continues the same design language with a spacious layout ideal for entertaining or relaxing. A custom wet bar with open shelving and a tile backsplash creates a dedicated hosting zone, while soft carpeting keeps the space comfortable and inviting.
Finishing touches like updated bathrooms with modern fixtures and clean tilework complete the transformation, tying every space together with a cohesive, refined feel.
The result is a home that feels open, elevated, and built for the way people actually live.
 Serapool Porselen
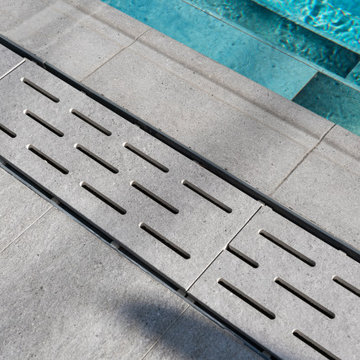
Located in the natural surroundings of Marmaris, this exclusive villa pool project blends the clean lines of modern architecture with Serapool’s high-performance porcelain solutions. The Firuze Mix series introduces a vibrant and refreshing ambiance with its turquoise tones, while the Cement Grey series, used in surrounding floor areas, adds visual depth through its contemporary texture and contrasting effect. Crafted from 100% porcelain, the tiles feature a water absorption rate below 0.5%, offering long-lasting durability. With high resistance to UV rays, chemicals, and thermal shock, they ensure reliable outdoor performance. The PTV ≥ 45° anti-slip rating provides a safe surface in wet zones. The Firuze Mix outer trim, corner, and angle pieces ensure smooth transitions, while the Cement Grey coping and monoblock hidden grate contribute to visual continuity and user comfort. This design delivers not only a swimming space but also a complete luxury experience where aesthetics meet functionality.

Sponsored
Delaware, OH

Buckeye Basements, Inc.
Central Ohio's Basement Finishing ExpertsBest Of Houzz '13-'21
 D&G Construction
This remodel reimagines the main living space into a bright, open-concept environment that blends comfort, functionality, and modern design.
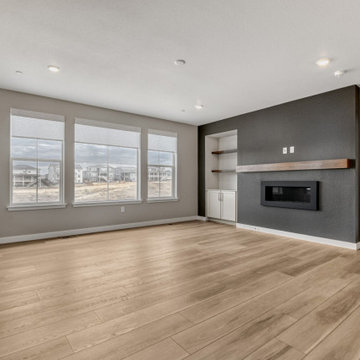
Wide-plank flooring flows throughout, creating continuity and warmth, while expansive windows bring in natural light and enhance the sense of openness. A sleek fireplace feature wall anchors the living area, paired with custom built-ins and floating shelves that add both storage and visual balance.
The kitchen was designed as the centerpiece of the home, featuring clean-lined cabinetry, a large island for gathering, and high-end finishes that elevate everyday use. Thoughtful lighting—from recessed fixtures to statement pendants—adds depth and highlights key areas throughout the space.
The lower level continues the same design language with a spacious layout ideal for entertaining or relaxing. A custom wet bar with open shelving and a tile backsplash creates a dedicated hosting zone, while soft carpeting keeps the space comfortable and inviting.
Finishing touches like updated bathrooms with modern fixtures and clean tilework complete the transformation, tying every space together with a cohesive, refined feel.
The result is a home that feels open, elevated, and built for the way people actually live.
 D&G Construction
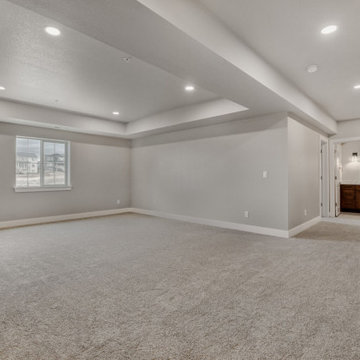
This remodel reimagines the main living space into a bright, open-concept environment that blends comfort, functionality, and modern design.
Wide-plank flooring flows throughout, creating continuity and warmth, while expansive windows bring in natural light and enhance the sense of openness. A sleek fireplace feature wall anchors the living area, paired with custom built-ins and floating shelves that add both storage and visual balance.
The kitchen was designed as the centerpiece of the home, featuring clean-lined cabinetry, a large island for gathering, and high-end finishes that elevate everyday use. Thoughtful lighting—from recessed fixtures to statement pendants—adds depth and highlights key areas throughout the space.
The lower level continues the same design language with a spacious layout ideal for entertaining or relaxing. A custom wet bar with open shelving and a tile backsplash creates a dedicated hosting zone, while soft carpeting keeps the space comfortable and inviting.
Finishing touches like updated bathrooms with modern fixtures and clean tilework complete the transformation, tying every space together with a cohesive, refined feel.
The result is a home that feels open, elevated, and built for the way people actually live.
 Serapool Porselen
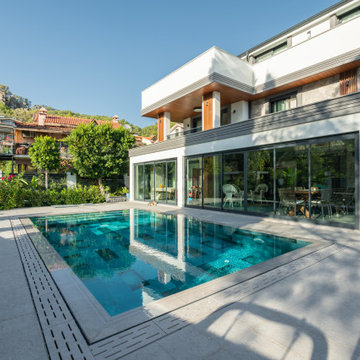
Located in the natural surroundings of Marmaris, this exclusive villa pool project blends the clean lines of modern architecture with Serapool’s high-performance porcelain solutions. The Firuze Mix series introduces a vibrant and refreshing ambiance with its turquoise tones, while the Cement Grey series, used in surrounding floor areas, adds visual depth through its contemporary texture and contrasting effect. Crafted from 100% porcelain, the tiles feature a water absorption rate below 0.5%, offering long-lasting durability. With high resistance to UV rays, chemicals, and thermal shock, they ensure reliable outdoor performance. The PTV ≥ 45° anti-slip rating provides a safe surface in wet zones. The Firuze Mix outer trim, corner, and angle pieces ensure smooth transitions, while the Cement Grey coping and monoblock hidden grate contribute to visual continuity and user comfort. This design delivers not only a swimming space but also a complete luxury experience where aesthetics meet functionality.
 VanDerKamp Home Builders
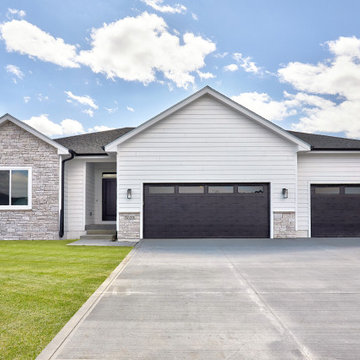
WOW! This gorgeous VanDerKamp Home Builders' ranch home features over 3040 SF of living space w/ 5 BRs & backs to the High Trestle Trail multi-use/bike trail. The open floor plan has great functionality w/ 3 BRs on the main level & lots of natural lighting. Spacious kitchen w/ soft-close oyster (light grey) painted cabinets, quartz countertops, under-cabinet lighting, backsplash & large island w/ solid surface for food prep and/or entertaining. Great room w/ large windows, electric FP, floating shelves & luxury vinyl floors for easy maintenance. Dining area w/ slider leads out to the maintenance-free covered deck. Master BA w/ tiled shower, double vanity, toilet room & spacious master closet leading to laundry room w/ folding counter & drop zone off 3 car garage entry. LL w/ family room w/ partial daylight windows, wet bar, 2 BRs & BA. Large garage w/main stall at 22' X 23' & 3rd stall at 14' X 30.' Fully sodded yard & passive radon system.
 Serapool Porselen
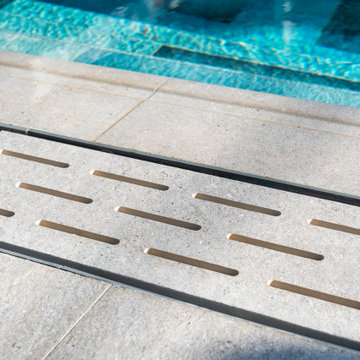
Located in the natural surroundings of Marmaris, this exclusive villa pool project blends the clean lines of modern architecture with Serapool’s high-performance porcelain solutions. The Firuze Mix series introduces a vibrant and refreshing ambiance with its turquoise tones, while the Cement Grey series, used in surrounding floor areas, adds visual depth through its contemporary texture and contrasting effect. Crafted from 100% porcelain, the tiles feature a water absorption rate below 0.5%, offering long-lasting durability. With high resistance to UV rays, chemicals, and thermal shock, they ensure reliable outdoor performance. The PTV ≥ 45° anti-slip rating provides a safe surface in wet zones. The Firuze Mix outer trim, corner, and angle pieces ensure smooth transitions, while the Cement Grey coping and monoblock hidden grate contribute to visual continuity and user comfort. This design delivers not only a swimming space but also a complete luxury experience where aesthetics meet functionality.
 D&G Construction
This remodel reimagines the main living space into a bright, open-concept environment that blends comfort, functionality, and modern design.
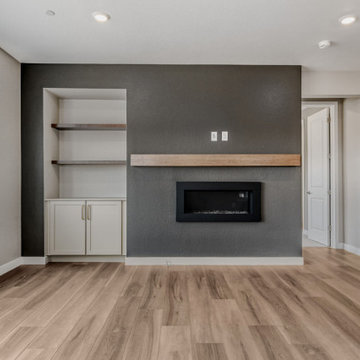
Wide-plank flooring flows throughout, creating continuity and warmth, while expansive windows bring in natural light and enhance the sense of openness. A sleek fireplace feature wall anchors the living area, paired with custom built-ins and floating shelves that add both storage and visual balance.
The kitchen was designed as the centerpiece of the home, featuring clean-lined cabinetry, a large island for gathering, and high-end finishes that elevate everyday use. Thoughtful lighting—from recessed fixtures to statement pendants—adds depth and highlights key areas throughout the space.
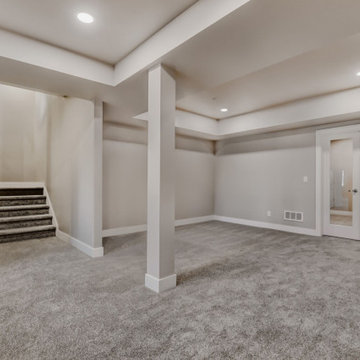
The lower level continues the same design language with a spacious layout ideal for entertaining or relaxing. A custom wet bar with open shelving and a tile backsplash creates a dedicated hosting zone, while soft carpeting keeps the space comfortable and inviting.
Finishing touches like updated bathrooms with modern fixtures and clean tilework complete the transformation, tying every space together with a cohesive, refined feel.
The result is a home that feels open, elevated, and built for the way people actually live.

Sponsored
Delaware, OH
Buckeye Basements, Inc.
Central Ohio's Basement Finishing ExpertsBest Of Houzz '13-'21
 D&G Construction
This remodel reimagines the main living space into a bright, open-concept environment that blends comfort, functionality, and modern design.
Wide-plank flooring flows throughout, creating continuity and warmth, while expansive windows bring in natural light and enhance the sense of openness. A sleek fireplace feature wall anchors the living area, paired with custom built-ins and floating shelves that add both storage and visual balance.
The kitchen was designed as the centerpiece of the home, featuring clean-lined cabinetry, a large island for gathering, and high-end finishes that elevate everyday use. Thoughtful lighting—from recessed fixtures to statement pendants—adds depth and highlights key areas throughout the space.
The lower level continues the same design language with a spacious layout ideal for entertaining or relaxing. A custom wet bar with open shelving and a tile backsplash creates a dedicated hosting zone, while soft carpeting keeps the space comfortable and inviting.
Finishing touches like updated bathrooms with modern fixtures and clean tilework complete the transformation, tying every space together with a cohesive, refined feel.
The result is a home that feels open, elevated, and built for the way people actually live.
 Serapool Porselen
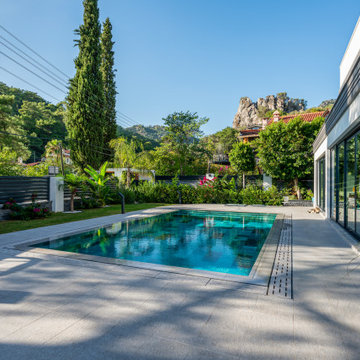
Located in the natural surroundings of Marmaris, this exclusive villa pool project blends the clean lines of modern architecture with Serapool’s high-performance porcelain solutions. The Firuze Mix series introduces a vibrant and refreshing ambiance with its turquoise tones, while the Cement Grey series, used in surrounding floor areas, adds visual depth through its contemporary texture and contrasting effect. Crafted from 100% porcelain, the tiles feature a water absorption rate below 0.5%, offering long-lasting durability. With high resistance to UV rays, chemicals, and thermal shock, they ensure reliable outdoor performance. The PTV ≥ 45° anti-slip rating provides a safe surface in wet zones. The Firuze Mix outer trim, corner, and angle pieces ensure smooth transitions, while the Cement Grey coping and monoblock hidden grate contribute to visual continuity and user comfort. This design delivers not only a swimming space but also a complete luxury experience where aesthetics meet functionality.
 D&G Construction
This remodel reimagines the main living space into a bright, open-concept environment that blends comfort, functionality, and modern design.
Wide-plank flooring flows throughout, creating continuity and warmth, while expansive windows bring in natural light and enhance the sense of openness. A sleek fireplace feature wall anchors the living area, paired with custom built-ins and floating shelves that add both storage and visual balance.
The kitchen was designed as the centerpiece of the home, featuring clean-lined cabinetry, a large island for gathering, and high-end finishes that elevate everyday use. Thoughtful lighting—from recessed fixtures to statement pendants—adds depth and highlights key areas throughout the space.
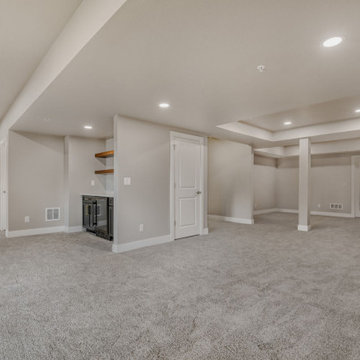
The lower level continues the same design language with a spacious layout ideal for entertaining or relaxing. A custom wet bar with open shelving and a tile backsplash creates a dedicated hosting zone, while soft carpeting keeps the space comfortable and inviting.
Finishing touches like updated bathrooms with modern fixtures and clean tilework complete the transformation, tying every space together with a cohesive, refined feel.
The result is a home that feels open, elevated, and built for the way people actually live.
 D&G Construction
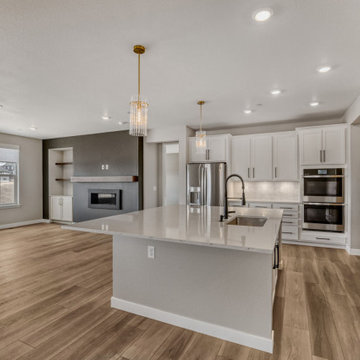
This remodel reimagines the main living space into a bright, open-concept environment that blends comfort, functionality, and modern design.
Wide-plank flooring flows throughout, creating continuity and warmth, while expansive windows bring in natural light and enhance the sense of openness. A sleek fireplace feature wall anchors the living area, paired with custom built-ins and floating shelves that add both storage and visual balance.
The kitchen was designed as the centerpiece of the home, featuring clean-lined cabinetry, a large island for gathering, and high-end finishes that elevate everyday use. Thoughtful lighting—from recessed fixtures to statement pendants—adds depth and highlights key areas throughout the space.
The lower level continues the same design language with a spacious layout ideal for entertaining or relaxing. A custom wet bar with open shelving and a tile backsplash creates a dedicated hosting zone, while soft carpeting keeps the space comfortable and inviting.
Finishing touches like updated bathrooms with modern fixtures and clean tilework complete the transformation, tying every space together with a cohesive, refined feel.
The result is a home that feels open, elevated, and built for the way people actually live.
 DJK Custom Homes
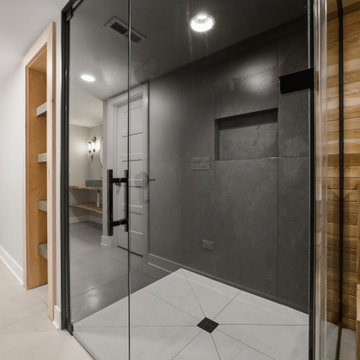
A built-in clear cedar sauna anchors the spa-inspired basement bath, enclosed in a frameless glass surround with a matte black handle. Tiered cedar benches and an electric heater deliver an authentic wellness experience, set against large-format graphite and cement-look tile. Positioned beside the curbless walk-in shower, the sauna makes this lower-level retreat the perfect post-gym recovery space.
 D&G Construction
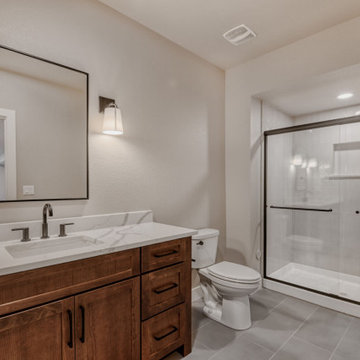
This remodel reimagines the main living space into a bright, open-concept environment that blends comfort, functionality, and modern design.
Wide-plank flooring flows throughout, creating continuity and warmth, while expansive windows bring in natural light and enhance the sense of openness. A sleek fireplace feature wall anchors the living area, paired with custom built-ins and floating shelves that add both storage and visual balance.
The kitchen was designed as the centerpiece of the home, featuring clean-lined cabinetry, a large island for gathering, and high-end finishes that elevate everyday use. Thoughtful lighting—from recessed fixtures to statement pendants—adds depth and highlights key areas throughout the space.
The lower level continues the same design language with a spacious layout ideal for entertaining or relaxing. A custom wet bar with open shelving and a tile backsplash creates a dedicated hosting zone, while soft carpeting keeps the space comfortable and inviting.
Finishing touches like updated bathrooms with modern fixtures and clean tilework complete the transformation, tying every space together with a cohesive, refined feel.
The result is a home that feels open, elevated, and built for the way people actually live.
 D&G Construction
This remodel reimagines the main living space into a bright, open-concept environment that blends comfort, functionality, and modern design.
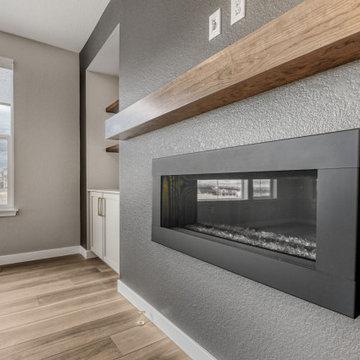
Wide-plank flooring flows throughout, creating continuity and warmth, while expansive windows bring in natural light and enhance the sense of openness. A sleek fireplace feature wall anchors the living area, paired with custom built-ins and floating shelves that add both storage and visual balance.
The kitchen was designed as the centerpiece of the home, featuring clean-lined cabinetry, a large island for gathering, and high-end finishes that elevate everyday use. Thoughtful lighting—from recessed fixtures to statement pendants—adds depth and highlights key areas throughout the space.
The lower level continues the same design language with a spacious layout ideal for entertaining or relaxing. A custom wet bar with open shelving and a tile backsplash creates a dedicated hosting zone, while soft carpeting keeps the space comfortable and inviting.
Finishing touches like updated bathrooms with modern fixtures and clean tilework complete the transformation, tying every space together with a cohesive, refined feel.
The result is a home that feels open, elevated, and built for the way people actually live.
61