
Search results for "Wet zone" in Home Design Ideas
 Jarrett Design
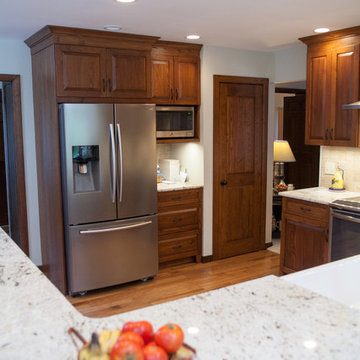
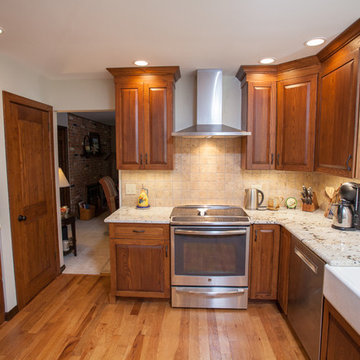
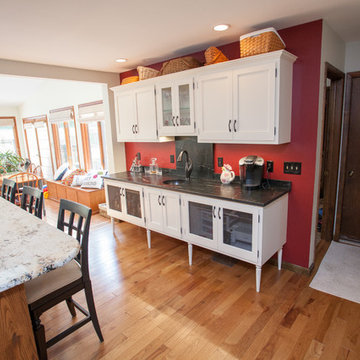
Reclaimed wormy chestnut steals the show in this kitchen remodel. The hand-planed, hand-pegged cabinetry and pantry door provide a warm, authentic backdrop. Our clients, a retired couple who enjoy hosting family gatherings with their grandchildren, longed for a space that would welcome a crowd. They desired an open plan to incorporate their bright sunroom that serves as their family room. The light from the sun room would change the existing dark kitchen dramatically. It was important to the couple that the kitchen work zones be tucked away for uninterrupted meal prep and clean up. Their wish list also included the addition of a wet bar area for more storage, home office needs, and entertaining. The white, transitional wet bar cabinetry compliments the chocolate brown chestnut beautifully. The homeowners have a flair for color and were inspired by pieces they collected in their travels leading them to choose red as an accent color along with Tuscan style seating for finishing touches. Matt Villano Photography
 Serapool Porselen
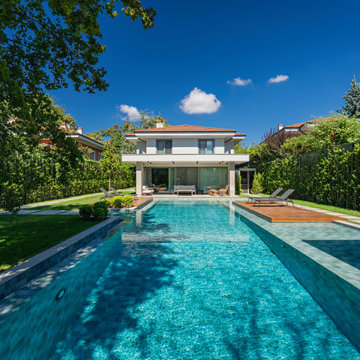
Located in Istanbul, this distinguished villa project merges contemporary architectural design with Serapool’s natural-look porcelain solutions. The Sukabumi series, with its sophisticated green tones and natural stone texture, lends an exotic depth to the water, creating a serene and nature-harmonized atmosphere. Manufactured with 100% porcelain, the tiles offer a water absorption rate below 0.5%, ensuring long-lasting performance. They also provide high resistance to UV rays, chemical exposure, and thermal shocks. With a PTV ≥ 45° anti-slip rating, the surfaces deliver maximum safety in wet areas. The Sukabumi outer trim, Scoth outer corner, and outer angle corner offer both aesthetic cohesion and functional comfort at transitional zones.
 Serapool Porselen
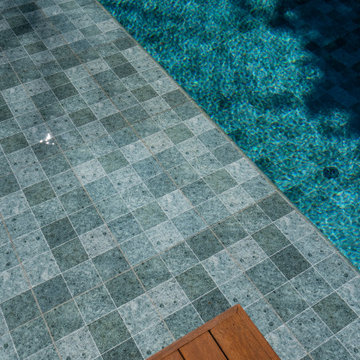
Located in Istanbul, this distinguished villa project merges contemporary architectural design with Serapool’s natural-look porcelain solutions. The Sukabumi series, with its sophisticated green tones and natural stone texture, lends an exotic depth to the water, creating a serene and nature-harmonized atmosphere. Manufactured with 100% porcelain, the tiles offer a water absorption rate below 0.5%, ensuring long-lasting performance. They also provide high resistance to UV rays, chemical exposure, and thermal shocks. With a PTV ≥ 45° anti-slip rating, the surfaces deliver maximum safety in wet areas. The Sukabumi outer trim, Scoth outer corner, and outer angle corner offer both aesthetic cohesion and functional comfort at transitional zones.
Find the right local pro for your project
 Serapool Porselen
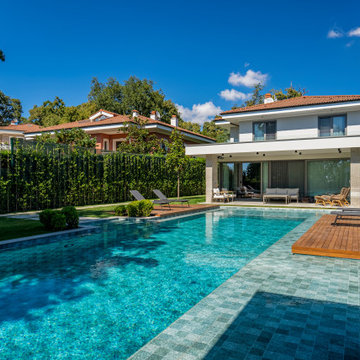
Located in Istanbul, this distinguished villa project merges contemporary architectural design with Serapool’s natural-look porcelain solutions. The Sukabumi series, with its sophisticated green tones and natural stone texture, lends an exotic depth to the water, creating a serene and nature-harmonized atmosphere. Manufactured with 100% porcelain, the tiles offer a water absorption rate below 0.5%, ensuring long-lasting performance. They also provide high resistance to UV rays, chemical exposure, and thermal shocks. With a PTV ≥ 45° anti-slip rating, the surfaces deliver maximum safety in wet areas. The Sukabumi outer trim, Scoth outer corner, and outer angle corner offer both aesthetic cohesion and functional comfort at transitional zones.
 Serapool Porselen
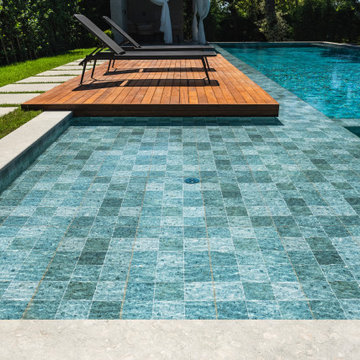
Located in Istanbul, this distinguished villa project merges contemporary architectural design with Serapool’s natural-look porcelain solutions. The Sukabumi series, with its sophisticated green tones and natural stone texture, lends an exotic depth to the water, creating a serene and nature-harmonized atmosphere. Manufactured with 100% porcelain, the tiles offer a water absorption rate below 0.5%, ensuring long-lasting performance. They also provide high resistance to UV rays, chemical exposure, and thermal shocks. With a PTV ≥ 45° anti-slip rating, the surfaces deliver maximum safety in wet areas. The Sukabumi outer trim, Scoth outer corner, and outer angle corner offer both aesthetic cohesion and functional comfort at transitional zones.
 Serapool Porselen
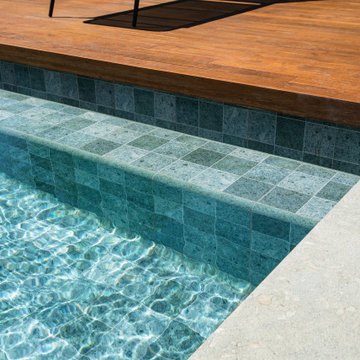
Located in Istanbul, this distinguished villa project merges contemporary architectural design with Serapool’s natural-look porcelain solutions. The Sukabumi series, with its sophisticated green tones and natural stone texture, lends an exotic depth to the water, creating a serene and nature-harmonized atmosphere. Manufactured with 100% porcelain, the tiles offer a water absorption rate below 0.5%, ensuring long-lasting performance. They also provide high resistance to UV rays, chemical exposure, and thermal shocks. With a PTV ≥ 45° anti-slip rating, the surfaces deliver maximum safety in wet areas. The Sukabumi outer trim, Scoth outer corner, and outer angle corner offer both aesthetic cohesion and functional comfort at transitional zones.
 Jarrett Design
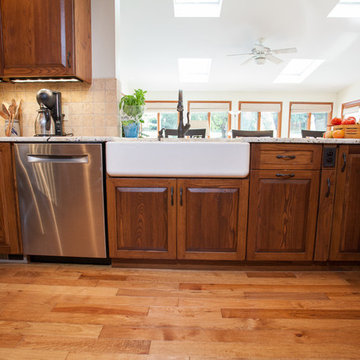
Reclaimed wormy chestnut steals the show in this kitchen remodel. The hand-planed, hand-pegged cabinetry and pantry door provide a warm, authentic backdrop. Our clients, a retired couple who enjoy hosting family gatherings with their grandchildren, longed for a space that would welcome a crowd. They desired an open plan to incorporate their bright sunroom that serves as their family room. The light from the sun room would change the existing dark kitchen dramatically. It was important to the couple that the kitchen work zones be tucked away for uninterrupted meal prep and clean up. Their wish list also included the addition of a wet bar area for more storage, home office needs, and entertaining. The white, transitional wet bar cabinetry compliments the chocolate brown chestnut beautifully. The homeowners have a flair for color and were inspired by pieces they collected in their travels leading them to choose red as an accent color along with Tuscan style seating for finishing touches. Matt Villano Photography

Sponsored
Delaware, OH

Buckeye Basements, Inc.
Central Ohio's Basement Finishing ExpertsBest Of Houzz '13-'21

 Jarrett Design
Reclaimed wormy chestnut steals the show in this kitchen remodel. The hand-planed, hand-pegged cabinetry and pantry door provide a warm, authentic backdrop. Our clients, a retired couple who enjoy hosting family gatherings with their grandchildren, longed for a space that would welcome a crowd. They desired an open plan to incorporate their bright sunroom that serves as their family room. The light from the sun room would change the existing dark kitchen dramatically. It was important to the couple that the kitchen work zones be tucked away for uninterrupted meal prep and clean up. Their wish list also included the addition of a wet bar area for more storage, home office needs, and entertaining. The white, transitional wet bar cabinetry compliments the chocolate brown chestnut beautifully. The homeowners have a flair for color and were inspired by pieces they collected in their travels leading them to choose red as an accent color along with Tuscan style seating for finishing touches. Matt Villano Photography
 Creative Rock Formations
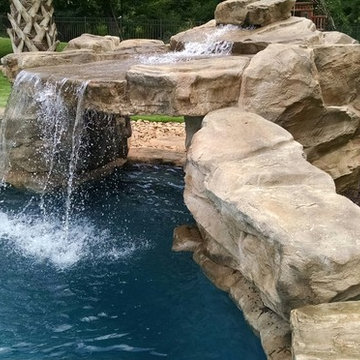
Large island style backyard stone and custom-shaped pool fountain photo in Charlotte
 FBC Remodel
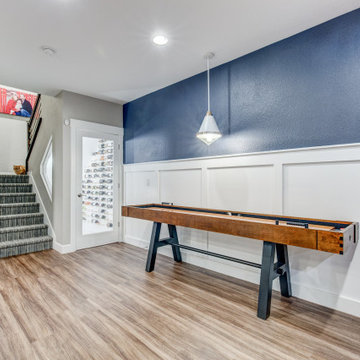
This vibrant basement remodel transforms an underutilized space into a multi-functional retreat for work, play, fitness, and entertaining. Anchored by a bold navy accent wall and crisp white wainscoting, the design is as cohesive as it is inviting. The entertainment zone features built-in shelving and cabinetry, offering ample storage and display space, while a shuffleboard table and media nook create perfect pockets for family fun.
A sleek wet bar, complete with dual beverage coolers and floating shelves, makes entertaining effortless. Nearby, a striking glass-door wine cellar provides a show-stopping backdrop and smart storage for wine enthusiasts. Around the corner, a glass-enclosed home gym allows for focused workouts without sacrificing the open feel of the space.
From the thoughtful finishes to the seamless flow, this lower level proves that a basement can be just as beautiful and functional as the main living spaces above.

Zenobia pulverulenta / dusty zenobia
Photo: peganum, via Flickr, licensed under Creative Commons Attribution-ShareAlike 2.0 Generic



Sponsored
Delaware, OH
Buckeye Basements, Inc.
Central Ohio's Basement Finishing ExpertsBest Of Houzz '13-'21
 Le jardinet
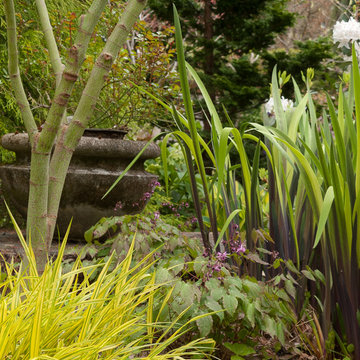
Spring combination of purple and gold. Gerald Darby iris, Japanese forest grass and Lilafee Bishop's hat
Design credit; Mitch Evans
Photo credit; Le jardinet
 Jarrett Design
Reclaimed wormy chestnut steals the show in this kitchen remodel. The hand-planed, hand-pegged cabinetry and pantry door provide a warm, authentic backdrop. Our clients, a retired couple who enjoy hosting family gatherings with their grandchildren, longed for a space that would welcome a crowd. They desired an open plan to incorporate their bright sunroom that serves as their family room. The light from the sun room would change the existing dark kitchen dramatically. It was important to the couple that the kitchen work zones be tucked away for uninterrupted meal prep and clean up. Their wish list also included the addition of a wet bar area for more storage, home office needs, and entertaining. The white, transitional wet bar cabinetry compliments the chocolate brown chestnut beautifully. The homeowners have a flair for color and were inspired by pieces they collected in their travels leading them to choose red as an accent color along with Tuscan style seating for finishing touches. Matt Villano Photography
 FBC Remodel
This vibrant basement remodel transforms an underutilized space into a multi-functional retreat for work, play, fitness, and entertaining. Anchored by a bold navy accent wall and crisp white wainscoting, the design is as cohesive as it is inviting. The entertainment zone features built-in shelving and cabinetry, offering ample storage and display space, while a shuffleboard table and media nook create perfect pockets for family fun.
A sleek wet bar, complete with dual beverage coolers and floating shelves, makes entertaining effortless. Nearby, a striking glass-door wine cellar provides a show-stopping backdrop and smart storage for wine enthusiasts. Around the corner, a glass-enclosed home gym allows for focused workouts without sacrificing the open feel of the space.
From the thoughtful finishes to the seamless flow, this lower level proves that a basement can be just as beautiful and functional as the main living spaces above.
 Nicole Arnold Interiors

Room by room, we’re taking on this 1970’s home and bringing it into 2021’s aesthetic and functional desires. The homeowner’s started with the bar, lounge area, and dining room. Bright white paint sets the backdrop for these spaces and really brightens up what used to be light gold walls.
We leveraged their beautiful backyard landscape by incorporating organic patterns and earthy botanical colors to play off the nature just beyond the huge sliding doors.
Since the rooms are in one long galley orientation, the design flow was extremely important. Colors pop in the dining room chandelier (the showstopper that just makes this room “wow”) as well as in the artwork and pillows. The dining table, woven wood shades, and grasscloth offer multiple textures throughout the zones by adding depth, while the marble tops’ and tiles’ linear and geometric patterns give a balanced contrast to the other solids in the areas. The result? A beautiful and comfortable entertaining space!
 EXP Design Project
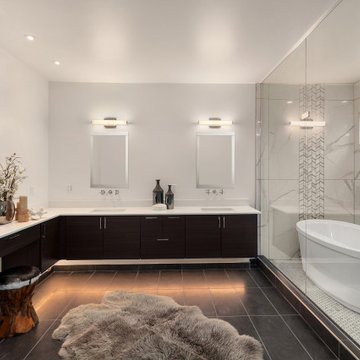
Inspiration for a contemporary master gray tile and white tile gray floor and double-sink freestanding bathtub remodel in Seattle with flat-panel cabinets, dark wood cabinets, white walls, an undermount sink, white countertops and a floating vanity


57