
Search results for "Wet zone" in Home Design Ideas
 Garden Gallery LLC
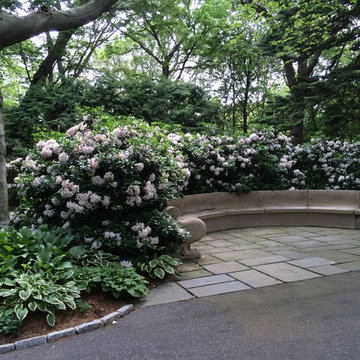
Mountain Laurel Hedge
Photo of a traditional partial sun courtyard stone formal garden in Boston for spring.
Photo of a traditional partial sun courtyard stone formal garden in Boston for spring.
 Jarrett Design
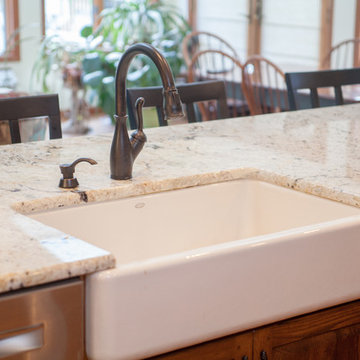
Reclaimed wormy chestnut steals the show in this kitchen remodel. The hand-planed, hand-pegged cabinetry and pantry door provide a warm, authentic backdrop. Our clients, a retired couple who enjoy hosting family gatherings with their grandchildren, longed for a space that would welcome a crowd. They desired an open plan to incorporate their bright sunroom that serves as their family room. The light from the sun room would change the existing dark kitchen dramatically. It was important to the couple that the kitchen work zones be tucked away for uninterrupted meal prep and clean up. Their wish list also included the addition of a wet bar area for more storage, home office needs, and entertaining. The white, transitional wet bar cabinetry compliments the chocolate brown chestnut beautifully. The homeowners have a flair for color and were inspired by pieces they collected in their travels leading them to choose red as an accent color along with Tuscan style seating for finishing touches. Matt Villano Photography
 Jarrett Design
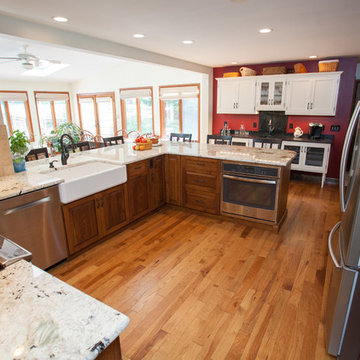
Reclaimed wormy chestnut steals the show in this kitchen remodel. The hand-planed, hand-pegged cabinetry and pantry door provide a warm, authentic backdrop. Our clients, a retired couple who enjoy hosting family gatherings with their grandchildren, longed for a space that would welcome a crowd. They desired an open plan to incorporate their bright sunroom that serves as their family room. The light from the sun room would change the existing dark kitchen dramatically. It was important to the couple that the kitchen work zones be tucked away for uninterrupted meal prep and clean up. Their wish list also included the addition of a wet bar area for more storage, home office needs, and entertaining. The white, transitional wet bar cabinetry compliments the chocolate brown chestnut beautifully. The homeowners have a flair for color and were inspired by pieces they collected in their travels leading them to choose red as an accent color along with Tuscan style seating for finishing touches. Matt Villano Photography
Find the right local pro for your project

 Hudson Place Realty
Property Marketed by Hudson Place Realty - Style meets substance in this circa 1875 townhouse. Completely renovated & restored in a contemporary, yet warm & welcoming style, 295 Pavonia Avenue is the ultimate home for the 21st century urban family. Set on a 25’ wide lot, this Hamilton Park home offers an ideal open floor plan, 5 bedrooms, 3.5 baths and a private outdoor oasis.
With 3,600 sq. ft. of living space, the owner’s triplex showcases a unique formal dining rotunda, living room with exposed brick and built in entertainment center, powder room and office nook. The upper bedroom floors feature a master suite separate sitting area, large walk-in closet with custom built-ins, a dream bath with an over-sized soaking tub, double vanity, separate shower and water closet. The top floor is its own private retreat complete with bedroom, full bath & large sitting room.
Tailor-made for the cooking enthusiast, the chef’s kitchen features a top notch appliance package with 48” Viking refrigerator, Kuppersbusch induction cooktop, built-in double wall oven and Bosch dishwasher, Dacor espresso maker, Viking wine refrigerator, Italian Zebra marble counters and walk-in pantry. A breakfast nook leads out to the large deck and yard for seamless indoor/outdoor entertaining.
Other building features include; a handsome façade with distinctive mansard roof, hardwood floors, Lutron lighting, home automation/sound system, 2 zone CAC, 3 zone radiant heat & tremendous storage, A garden level office and large one bedroom apartment with private entrances, round out this spectacular home.
 Great Rooms Building Group

Inspiration for a small transitional u-shaped light wood floor and brown floor open concept kitchen remodel in Chicago with a single-bowl sink, shaker cabinets, green cabinets, quartz countertops, white backsplash, ceramic backsplash, stainless steel appliances, a peninsula and white countertops





Sponsored
Delaware, OH

Buckeye Basements, Inc.
Central Ohio's Basement Finishing ExpertsBest Of Houzz '13-'21
 FBC Remodel
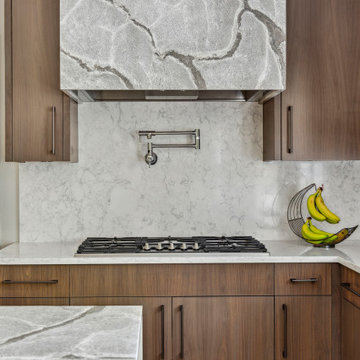
Elegant Cooking Zone with Statement Stone Range Hood and Quartz Detailing
This impeccably designed cooking area is a masterclass in modern elegance and functionality. The star of the space is the dramatic, stone-wrapped custom range hood — a bold focal point that draws the eye while seamlessly integrating with the kitchen's warm wood cabinetry. The unique organic veining of the stone brings texture and movement to the space, making it feel both grounded and luxurious.
Beneath the hood, a sleek pot filler adds a high-end chef’s touch, making cooking effortless and efficient. A continuous quartz backsplash and countertops offer a clean, polished surface that is easy to maintain, while adding a soft contrast to the darker tones of the cabinetry.
Contemporary matte hardware and minimalist cabinet fronts maintain a streamlined aesthetic, offering generous storage without visual clutter. Subtle, thoughtful design choices—like the matching quartz shelf edge and integrated cabinetry—tie the space together for a cohesive, high-end look.
Perfect for gourmet meals or casual dinners, this kitchen’s cooking zone is as stunning as it is practical — embodying modern design at its finest.
 John Siemering Homes

Austin's custom home builder John Siemering presents this contemporary twist on the traditional Texas Farmhouse located in Dripping Springs. This expansive home features a mixed exterior design showcasing limestone paired together with board and batten cedar siding, Douglas fir columns and a metal and concrete tile roof. The custom pine double front door opens into the breathtaking great room featuring a vaulted ceiling with decorative fir trusses, white shiplap walls and dark wood floors. The large limestone fireplace is the focal point of this impressive space.
The use of custom fir ceiling/header beams and unique wood doors continues throughout nearly every room in the home to enhance the contemporary rustic farmhouse feel. The stunning open kitchen steals the show with an artisan hammered metal vent hood juxtaposed next to a full subway tile backsplash. The kitchen also features a wood paneled ceiling, marble countertops, white cabinetry, a Lacanche range and a double refrigerator enclosed behind custom wood panels.
The luxurious master bedroom and bathroom exude traditional upscale style with large custom ceiling beams to tie into the farmhouse theme. His and her white vanities, a free standing tub, large walk in shower and plenty of marble tile throughout turn the master bathroom into a high end spa-like retreat. An additional game room space contains a full wet bar with granite countertop, shiplap walls, custom pastel sliding barn doors and french exterior doors leading to the rear of the home. The rear courtyard is highlighted with an outdoor kitchen, bar and grill area overlooking the pool. The outdoor dining and living space has multiple zones thanks to a large outdoor see through fireplace with seating on either side. Last but not least, this home also comes with a large free standing 3 car garage structure with half of an indoor basketball court on the upper level.
 Souris River Designs / Outdoor Comfort Solutions
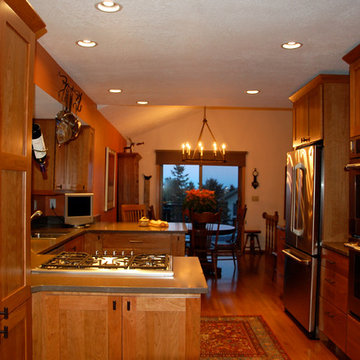
The client didn't like bumping into the counter behind her every time she opened the refrigerator and not being able to see beyond the wall cabinets. Careful placement of appliances and revised zoning of tasks resulted in this open plan by Deborah Dyste. The laundry closet at the end of the long space was moved upstairs; conveniently located near the bedrooms That also allowed space for a wet bar w/ an additional prep counter and storage pantries.
Photography by Jennifer Kraft.
 C-Reese Architectural Design

Reverse ogee arch leading into the kitchen area mirrors the same style found across the main area at the fireplace and at the cook top area. The reverse ogee is often found in Spanish style architecture and therefore is seen in several areas throughout this project.
 Souris River Designs / Outdoor Comfort Solutions

Careful zoning of tasks resulted in this open plan by Deborah Dyste. The laundry closet at the end of the long space was moved upstairs; conveniently located near the bedrooms That also allowed space for a wet bar w/ an additional prep counter and storage pantries.
Photography by Jennifer Kraft.
 Wright Design
This light and airy lake house features an open plan and refined, clean lines that are reflected throughout in details like reclaimed wide plank heart pine floors, shiplap walls, V-groove ceilings and concealed cabinetry. The home's exterior combines Doggett Mountain stone with board and batten siding, accented by a copper roof.
Photography by Rebecca Lehde, Inspiro 8 Studios.

Sponsored
Delaware, OH
Buckeye Basements, Inc.
Central Ohio's Basement Finishing ExpertsBest Of Houzz '13-'21
 Hudson Place Realty
Space most just dream about! Stunning 3 bedroom 2½ bath triplex with 2,763 square feet of living space, parking for 3 cars and 2 oversized outdoor spaces.
Main level features a chef’s kitchen with Viking range, French door refrigerator, granite counters, and custom cabinets. Expansive living room with dining area, hardwood floors, wood-burning fireplace and gorgeous powder room. The indulgent master suite features a walk-in closet and brand new bath with oversized walk-in shower, separate tub, and dual sinks.
The penthouse level is built to entertain; replete with wet bar, wine refrigerator, lounge and access to 2 terraces with NYC views & hot tub. Two additional bedrooms on the lower level along with a full bath, laundry room and separate office/storage area. Private elevator, 2 zone CAC and easy access to PATH, Ferry and parks.
 Hudson Place Realty
Space most just dream about! Stunning 3 bedroom 2½ bath triplex with 2,763 square feet of living space, parking for 3 cars and 2 oversized outdoor spaces.
Main level features a chef’s kitchen with Viking range, French door refrigerator, granite counters, and custom cabinets. Expansive living room with dining area, hardwood floors, wood-burning fireplace and gorgeous powder room. The indulgent master suite features a walk-in closet and brand new bath with oversized walk-in shower, separate tub, and dual sinks.
The penthouse level is built to entertain; replete with wet bar, wine refrigerator, lounge and access to 2 terraces with NYC views & hot tub. Two additional bedrooms on the lower level along with a full bath, laundry room and separate office/storage area. Private elevator, 2 zone CAC and easy access to PATH, Ferry and parks.
 Ecolux Construction LLC

For those seeking an urban lifestyle in the suburbs, this is a must see! Brand new detached single family homes with main and upper levels showcasing gorgeous panoramic mountain views. Incredibly efficient, open concept living with bold design trendwatchers are sure to embrace. Bright & airy spaces include an entertainers kitchen with cool eclectic accents & large great room provides space to dine & entertain with huge windows capturing spectacular views. Resort inspired master suite with divine bathroom & private balcony. Lower-level bonus room has attached full bathroom & wet bar - 4th bedroom or space to run an in-home business, which is permitted by zoning. No HOA & a prime location just 2 blocks from savory dining & fun entertainment!
 Hudson Place Realty
Space most just dream about! Stunning 3 bedroom 2½ bath triplex with 2,763 square feet of living space, parking for 3 cars and 2 oversized outdoor spaces.
Main level features a chef’s kitchen with Viking range, French door refrigerator, granite counters, and custom cabinets. Expansive living room with dining area, hardwood floors, wood-burning fireplace and gorgeous powder room. The indulgent master suite features a walk-in closet and brand new bath with oversized walk-in shower, separate tub, and dual sinks.
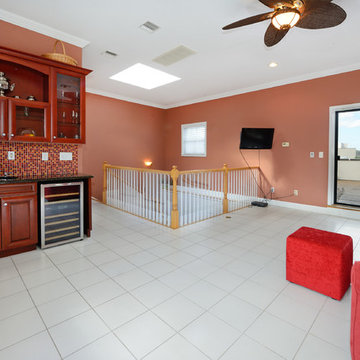
The penthouse level is built to entertain; replete with wet bar, wine refrigerator, lounge and access to 2 terraces with NYC views & hot tub. Two additional bedrooms on the lower level along with a full bath, laundry room and separate office/storage area. Private elevator, 2 zone CAC and easy access to PATH, Ferry and parks.
 Hudson Place Realty
Space most just dream about! Stunning 3 bedroom 2½ bath triplex with 2,763 square feet of living space, parking for 3 cars and 2 oversized outdoor spaces.
Main level features a chef’s kitchen with Viking range, French door refrigerator, granite counters, and custom cabinets. Expansive living room with dining area, hardwood floors, wood-burning fireplace and gorgeous powder room. The indulgent master suite features a walk-in closet and brand new bath with oversized walk-in shower, separate tub, and dual sinks.
The penthouse level is built to entertain; replete with wet bar, wine refrigerator, lounge and access to 2 terraces with NYC views & hot tub. Two additional bedrooms on the lower level along with a full bath, laundry room and separate office/storage area. Private elevator, 2 zone CAC and easy access to PATH, Ferry and parks.
 Hudson Place Realty
Space most just dream about! Stunning 3 bedroom 2½ bath triplex with 2,763 square feet of living space, parking for 3 cars and 2 oversized outdoor spaces.
Main level features a chef’s kitchen with Viking range, French door refrigerator, granite counters, and custom cabinets. Expansive living room with dining area, hardwood floors, wood-burning fireplace and gorgeous powder room. The indulgent master suite features a walk-in closet and brand new bath with oversized walk-in shower, separate tub, and dual sinks.
The penthouse level is built to entertain; replete with wet bar, wine refrigerator, lounge and access to 2 terraces with NYC views & hot tub. Two additional bedrooms on the lower level along with a full bath, laundry room and separate office/storage area. Private elevator, 2 zone CAC and easy access to PATH, Ferry and parks.
 Hudson Place Realty
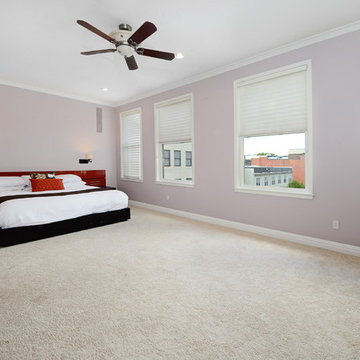
Space most just dream about! Stunning 3 bedroom 2½ bath triplex with 2,763 square feet of living space, parking for 3 cars and 2 oversized outdoor spaces.
Main level features a chef’s kitchen with Viking range, French door refrigerator, granite counters, and custom cabinets. Expansive living room with dining area, hardwood floors, wood-burning fireplace and gorgeous powder room. The indulgent master suite features a walk-in closet and brand new bath with oversized walk-in shower, separate tub, and dual sinks.
The penthouse level is built to entertain; replete with wet bar, wine refrigerator, lounge and access to 2 terraces with NYC views & hot tub. Two additional bedrooms on the lower level along with a full bath, laundry room and separate office/storage area. Private elevator, 2 zone CAC and easy access to PATH, Ferry and parks.
58