
Search results for "Wheatgrass" in Home Design Ideas


 SYDfemMellE Design, Remodeling and Construction
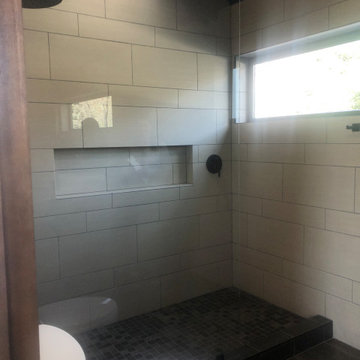
Walking through this Industrial-Contemporary home is a treat. It intrigues your ideas and thoughts, it pushes the people within the space to feel inspired, successful and hopeful. The contemporary and industrial textures mixed together form a team of undeniable unity. This type of feeling comes form a splash of French-Country in the shiplap, and the depth of the colors and textures lining the home. When used along side the natural stains thought the home, the space has a brilliant feminine style, mixed with a masculine flavor. The textures found in the wheatgrass wallpapers throughout the space, lend a softer flavor up against the stone, and large paneled porcelain on the fireplaces. Window coverings, drapes and the window drape liners soften the direct lines in this project. Porcelain countertops create a contemporary feel in the kitchen and bathrooms. Porcelain countertops are a home run! If you're looking for a product that doesn't require maintenance but looks amazing, porcelain countertops are a product used often in high end homes and have great success. Of course, install is usually only successful when using the correct installer. Laminam porcelain countertops don't hair line fracture like many of the other porcelain countertops.
Find the right local pro for your project


 SCJ Studio Landscape Architecture
A small space was reimagined for clients on Lake Washington by Landscape Architect Mark S. Garff. In this photo a gabion basket wall holds back the steep slope, creating a flat garden area for viewing. A new horizontal board fence adds privacy and creates an intimate seating area at the water's edge. Photos by Mark S. Garff.


 Altera Landscape
Living walls by Scott Hutcheon of Seasons Landscaping
Patio vertical garden - patio vertical garden idea in Orange County
Patio vertical garden - patio vertical garden idea in Orange County

 Natalie DeNormandie
Photography by Liz Linder (www.lizlinder.com).
Inspiration for a transitional landscaping in Boston.
Inspiration for a transitional landscaping in Boston.


 TVL Creative Ltd.
Our clients were looking to make this home their forever home and to create a warm and welcoming space that the whole family would enjoy returning to every day. One of our primary goals in this project was to change how our clients moved through their home. We tossed aside the existing walls that blocked off the kitchen and introduced a butler’s pantry to connect the kitchen directly to the dining room. Contrast is king in this home, and we utilized a variety of light and dark finishes to create distinctive layers and lean into opportunities for accents. To tie the space in this home together, we introduced warm hardwood flooring throughout the main level and selected a soft grey paint as our primary wall color.
Kitchen- The heart of this home is most definitely the kitchen! We erased every trace of the original builder kitchen and created a space that welcomes one and all. The glorious island, with its light cabinetry and dramatic quartz countertop, provides the perfect gathering place for morning coffee and baking sessions. At the perimeter of the kitchen, we selected a handsome grey finish with a brushed linen effect for an extra touch of texture that ties in with the high variation backsplash tile giving us a softened handmade feel. Black metal accents from the hardware to the light fixtures unite the kitchen with the rest of the home.
Butler’s Pantry- The Butler’s Pantry quickly became one of our favorite spaces in this home! We had fun with the backsplash tile patten (utilizing the same tile we highlighted in the kitchen but installed in a herringbone pattern). Continuing the warm tones through this space with the butcher block counter and open shelving, it works to unite the front and back of the house. Plus, this space is home to the kegerator with custom family tap handles!
Mud Room- We wanted to make sure we gave this busy family a landing place for all their belongings. With plenty of cabinetry storage, a sweet built-in bench, and hooks galore there’s no more jockeying to find a home for coats.
Fireplace- A double-sided fireplace means double the opportunity for a dramatic focal point! On the living room side (the tv-free grown-up zone) we utilized reclaimed wooden planks to add layers of texture and bring in more cozy warm vibes. On the family room side (aka the tv room) we mixed it up with a travertine ledger stone that ties in with the warm tones of the kitchen island.
Staircase- The standard builder handrail was just not going to do it anymore! So, we leveled up designed a custom steel & wood railing for this home with a dark finish that allows it to contrast beautifully against the walls and tie in with the dark accent finishes throughout the home.


 The Mirror of Paradise
This is an example of a small traditional partial sun backyard stone landscaping in Miami.

 Synthetic Lawns of Florida
Design ideas for a large tropical partial sun backyard brick driveway in Miami.



 Taproot Garden Design
Patrick & Topaze McCaffery - Taproot Garden Design & Fine Gardening "UPDATE 2016 June: Achillea millefolium 'Sonoma Coast' (White Yarrow), Calamagrostis foliosa (Mendocino Reed Grass), and Agastache 'Acapulco Orange."


 Riviera Gardens. Architecte Paysagiste Côte d'Azur
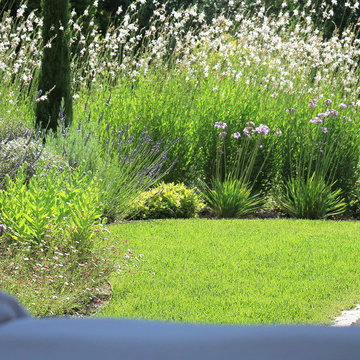
Inspiré par les souhaits des clients, l'objectif du design s'articule autour de la transmission d'une perception de légèreté, en créant de belles scènes et des juxtapositions délicates, permettant un niveau d'entretien et de consommation d'eau basse.
Une oliveraie argentée existante, caressée par le vent, sert de toile de fond pour un chemin ondulant avec les lavandes. Une promenade d'après-midi pendant un jour chaud d'été dévoile aisément l'intensité du parfum de la lavande transcendée. Les bordures ondoyantes, contenant, entre autres, gaura, oreille de lapin et sédum, donnent l'impression de mouvement sans effort et entrelacent le paysage endémique.
En ponctuant l'espace, de remarquables arbres approfondissent une connexion avec la terre du pays.

 Rob Cooper
Photo of a small contemporary full sun backyard stone water fountain landscape in Adelaide for summer.
22