
Search results for "Wheel types" in Home Design Ideas

 Kelly Hohla Interiors
Transitional Kid's Playroom and Study
Photography by Paul Dyer
Example of a large transitional gender-neutral carpeted, multicolored floor, shiplap ceiling, vaulted ceiling and shiplap wall playroom design in San Francisco with white walls
Example of a large transitional gender-neutral carpeted, multicolored floor, shiplap ceiling, vaulted ceiling and shiplap wall playroom design in San Francisco with white walls

 Castle Building & Remodeling
This 1901-built bungalow in the Longfellow neighborhood of South Minneapolis was ready for a new functional kitchen. The homeowners love Scandinavian design, so the new space melds the bungalow home with Scandinavian design influences.
A wall was removed between the existing kitchen and old breakfast nook for an expanded kitchen footprint.
Marmoleum modular tile floor was installed in a custom pattern, as well as new windows throughout. New Crystal Cabinetry natural alder cabinets pair nicely with the Cambria quartz countertops in the Torquay design, and the new simple stacked ceramic backsplash.
All new electrical and LED lighting throughout, along with windows on three walls create a wonderfully bright space.
Sleek, stainless steel appliances were installed, including a Bosch induction cooktop.
Storage components were included, like custom cabinet pull-outs, corner cabinet pull-out, spice racks, and floating shelves.
One of our favorite features is the movable island on wheels that can be placed in the center of the room for serving and prep, OR it can pocket next to the southwest window for a cozy eat-in space to enjoy coffee and tea.
Overall, the new space is simple, clean and cheerful. Minimal clean lines and natural materials are great in a Minnesotan home.
Designed by: Emily Blonigen.
See full details, including before photos at https://www.castlebri.com/kitchens/project-3408-1/

 R. Thoreson Homes
Inspiration for a contemporary white floor alcove shower remodel in Seattle with flat-panel cabinets, gray cabinets, white walls, an undermount sink, a hinged shower door and white countertops
Find the right local pro for your project

 New Wave Development
Alcove shower - mid-sized traditional master beige tile and ceramic tile ceramic tile alcove shower idea in Boston with a vessel sink, raised-panel cabinets, black cabinets, granite countertops, a hot tub, a two-piece toilet and gray walls

 Silver Maple Construction LLC
With space at a premium even cabinet hardware has to be carefully considered. Seen here: the drawer pull detail.
Photography by Susan Teare • www.susanteare.com
The Woodworks by Silver Maple Construction

 Shaw Floors
Landmark Walnut in Washington by Shaw Floors.
Example of a mid-sized beach style dark wood floor and brown floor enclosed dining room design in Orange County with white walls and no fireplace
Example of a mid-sized beach style dark wood floor and brown floor enclosed dining room design in Orange County with white walls and no fireplace
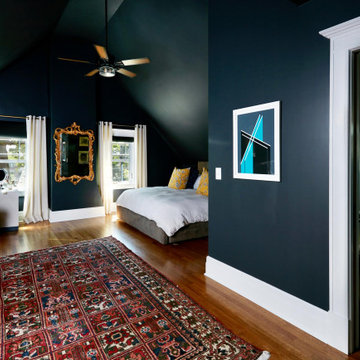
 Clawson Architects, LLC
The moody primary suite is located in the attic of a Victorian home. It offers vaulted ceilings and stunning tree house views.
Inspiration for a large transitional master medium tone wood floor, brown floor and vaulted ceiling bedroom remodel in New York with blue walls
Inspiration for a large transitional master medium tone wood floor, brown floor and vaulted ceiling bedroom remodel in New York with blue walls


 Silver Maple Construction LLC
Magnetic spice storage tins are an attractive and clever use of vertical wall space in the kitchen area.
Photography by Susan Teare • www.susanteare.com
The Woodworks by Silver Maple Construction

 Lori Ramsay Design
We created this beautiful accessible bathroom in Carlsbad to give our client a more functional space. We designed this unique bath, specific to the client's specifications to make it more wheel chair accessible. Features such as the roll in shower, roll up vanity and the ability to use her chair for flexibility over the fixed wall mounted seat allow her to be more independent in this bathroom. Safety was another significant factor for the room. We added support bars in all areas and with maximum flexibility to allow the client to perform all bathing functions independently, and all were positioned after carefully recreating her movements. We met the objectives of functionality and safety without compromising beauty in this aging in place bathroom. Travertine-look porcelain tile was used in a large format on the shower walls to minimize grout lines and maximize ease of maintenance. A crema marfil marble mosaic in an elongated hex pattern was used in the shower room for it’s beauty and flexibility in sloped shower. A custom cabinet was made to the height ideal for our client’s use of the sink and a protective panel placed over the pea trap.

Trendy u-shaped medium tone wood floor kitchen photo in Minneapolis with an undermount sink, glass-front cabinets, medium tone wood cabinets, white backsplash and an island

 Nationwide Lifts BC - Residential Elevators
Mid-sized elegant carpeted l-shaped wood railing staircase photo in Vancouver with carpeted risers
 New Wave Development
Eat-in kitchen - mid-sized traditional l-shaped ceramic tile eat-in kitchen idea in Boston with an undermount sink, raised-panel cabinets, white cabinets, granite countertops, white backsplash, glass tile backsplash, black appliances and an island

 Topos Homes
Photo by Benjamin Rasmussen for Dwell Magazine.
Example of a small trendy brown one-story wood flat roof design in Denver
Example of a small trendy brown one-story wood flat roof design in Denver

Sponsored
Sunbury, OH

J.Holderby - Renovations
Franklin County's Leading General Contractors - 2X Best of Houzz!
 Nationwide Lifts BC - Residential Elevators
Staircase - mid-sized traditional carpeted l-shaped wood railing staircase idea in Vancouver with carpeted risers

 Decorative Wrought IronShamrock Doors & Gates
Brown and large mediterranean beige metal decorative, rust-resistant, weather-resistant and concrete gable roof idea in Los Angeles
 Silver Maple Construction LLC
Storage wall pantry detail.
Photography by Susan Teare • www.susanteare.com
The Woodworks by Silver Maple Construction
Example of a small eclectic galley light wood floor eat-in kitchen design in Burlington with a single-bowl sink, flat-panel cabinets, light wood cabinets, laminate countertops, black backsplash, stainless steel appliances and an island
Example of a small eclectic galley light wood floor eat-in kitchen design in Burlington with a single-bowl sink, flat-panel cabinets, light wood cabinets, laminate countertops, black backsplash, stainless steel appliances and an island
 Silver Maple Construction LLC
A tiny herb garden perches in a bright spot between rooms.
Photography by Susan Teare • www.susanteare.com
The Woodworks by Silver Maple Construction
Eat-in kitchen - small eclectic galley light wood floor eat-in kitchen idea in Burlington with a single-bowl sink, flat-panel cabinets, light wood cabinets, laminate countertops, black backsplash, stainless steel appliances and an island
Eat-in kitchen - small eclectic galley light wood floor eat-in kitchen idea in Burlington with a single-bowl sink, flat-panel cabinets, light wood cabinets, laminate countertops, black backsplash, stainless steel appliances and an island



 J. Michael Design Group
Kitchen Makeover [] existing cabinets updated with white paint and subtle glaze technique; new satin nickel hardware replaces antique brass; bistro style style subway tile with contrast grout to compliment existing granite and accentuate the soft rounded corner tile; new pendant lights and faux roman shades in subtle geometric pattern on linen complete this refreshed kitchen.

 Castle Building & Remodeling
This 1901-built bungalow in the Longfellow neighborhood of South Minneapolis was ready for a new functional kitchen. The homeowners love Scandinavian design, so the new space melds the bungalow home with Scandinavian design influences.
A wall was removed between the existing kitchen and old breakfast nook for an expanded kitchen footprint.
Marmoleum modular tile floor was installed in a custom pattern, as well as new windows throughout. New Crystal Cabinetry natural alder cabinets pair nicely with the Cambria quartz countertops in the Torquay design, and the new simple stacked ceramic backsplash.
All new electrical and LED lighting throughout, along with windows on three walls create a wonderfully bright space.
Sleek, stainless steel appliances were installed, including a Bosch induction cooktop.
Storage components were included, like custom cabinet pull-outs, corner cabinet pull-out, spice racks, and floating shelves.
One of our favorite features is the movable island on wheels that can be placed in the center of the room for serving and prep, OR it can pocket next to the southwest window for a cozy eat-in space to enjoy coffee and tea.
Overall, the new space is simple, clean and cheerful. Minimal clean lines and natural materials are great in a Minnesotan home.
Designed by: Emily Blonigen.
See full details, including before photos at https://www.castlebri.com/kitchens/project-3408-1/
23