
Search results for "Wheel types" in Home Design Ideas
 Clawson Architects, LLC
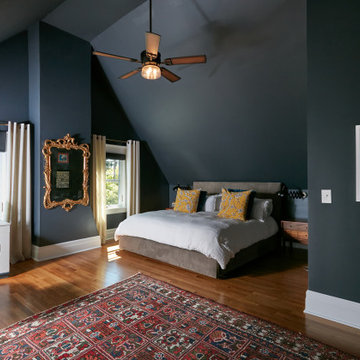
Dramatic and moody come to mind. with the dark blue walls and vaulted ceiling and pops of yellow. The tree top views make this bedroom magical
Inspiration for a large master medium tone wood floor, brown floor and vaulted ceiling bedroom remodel in New York with blue walls
Inspiration for a large master medium tone wood floor, brown floor and vaulted ceiling bedroom remodel in New York with blue walls

 Stefan Construction INC.
Eat-in kitchen - mid-sized u-shaped laminate floor and brown floor eat-in kitchen idea in Chicago with a drop-in sink, raised-panel cabinets, light wood cabinets, laminate countertops and black appliances
 Stefan Construction INC.
Inspiration for a mid-sized master vinyl floor and gray floor corner bathtub remodel in Chicago with recessed-panel cabinets, brown cabinets, a two-piece toilet, gray walls and a drop-in sink
Find the right local pro for your project
 Stefan Construction INC.
Corner bathtub - mid-sized master vinyl floor and gray floor corner bathtub idea in Chicago with recessed-panel cabinets, brown cabinets, a two-piece toilet, gray walls and a drop-in sink
 Stefan Construction INC.
Example of a mid-sized master vinyl floor and gray floor corner bathtub design in Chicago with recessed-panel cabinets, brown cabinets, a two-piece toilet, gray walls and a drop-in sink
 Stefan Construction INC.
Example of a mid-sized u-shaped laminate floor and brown floor eat-in kitchen design in Chicago with a drop-in sink, raised-panel cabinets, light wood cabinets, laminate countertops and black appliances

 VENS Photography
Bedroom - large rustic master medium tone wood floor and brown floor bedroom idea with gray walls

Sponsored
Columbus, OH

Wannemacher Interiors
Customized Award-Winning Interior Design Solutions in Franklin Cnty OH

 Delicious Kitchens & Interiors, LLC
The size of the kitchen prevented us from installing a big permanent island. Casters on the wood-topped island allow flexibility. The 2.5" thick walnut top features an Ogee edge detail and an oiled top surface. Delicious Kitchens & Interiors, LLC




 Cirqua Studio
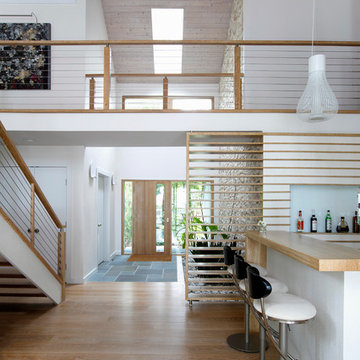
The vaulted space with cypress wood box beams creates a warm backdrop for the light fixture of salvaged foundry molds. Leather seating by Massoud.
Michael A. Foley Photography

 Chermak Construction, Inc.
Larry Evensen, Imaging Northwest
Open concept kitchen - huge coastal single-wall dark wood floor open concept kitchen idea in Seattle with a farmhouse sink, flat-panel cabinets, gray cabinets, quartz countertops, white backsplash, ceramic backsplash and an island
Open concept kitchen - huge coastal single-wall dark wood floor open concept kitchen idea in Seattle with a farmhouse sink, flat-panel cabinets, gray cabinets, quartz countertops, white backsplash, ceramic backsplash and an island

 Kerry Vasquez Design
Example of a trendy medium tone wood floor and brown floor bar cart design in Los Angeles

Sponsored
Sunbury, OH

J.Holderby - Renovations
Franklin County's Leading General Contractors - 2X Best of Houzz!

 Designs by Craig Veenker
Example of a huge transitional u-shaped multicolored floor dedicated laundry room design in Salt Lake City with a farmhouse sink, shaker cabinets, gray cabinets, marble countertops and a side-by-side washer/dryer

 BLU Interiors: Chelsea Dunbar
Large transitional master dark wood floor and brown floor bedroom photo in Atlanta with gray walls and no fireplace

 Silver Maple Construction LLC
Laminate countertop detail.
Photography by Susan Teare • www.susanteare.com
The Woodworks by Silver Maple Construction
Eat-in kitchen - small eclectic galley light wood floor eat-in kitchen idea in Burlington with a single-bowl sink, flat-panel cabinets, light wood cabinets, laminate countertops, black backsplash, stainless steel appliances and an island
Eat-in kitchen - small eclectic galley light wood floor eat-in kitchen idea in Burlington with a single-bowl sink, flat-panel cabinets, light wood cabinets, laminate countertops, black backsplash, stainless steel appliances and an island

 Challenger Designs
Stephen Long Photography
Elegant backyard patio kitchen photo in Nashville with decking and no cover
Elegant backyard patio kitchen photo in Nashville with decking and no cover

Sponsored
Plain City, OH

The Creative Kitchen Company
Columbus Area Kitchen Remodeling and Refacing Professional
 Sunday Morning Kitchen and Bath
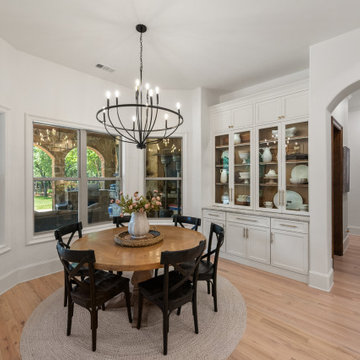
A specialized view of the dining area where structural columns were removed. The space features a custom-built floor-to-ceiling hutch for display, and large bay windows that provide abundant natural light.

 Topos Homes
Photo by Benjamin Rasmussen for Dwell Magazine.
Inspiration for a small rustic brown one-story wood flat roof remodel in Denver
Inspiration for a small rustic brown one-story wood flat roof remodel in Denver

 Ignacio Salas-Humara Architect LLC
Gathering Room as seen from the lake. We used large limestone slabs to extend the steps toward the lake. We kept new landscaping to a minimum, using only native, drought-resistant plants.
PHOTO: Ignacio Salas-Humara
22