
Search results for "Wheelchair accessible deck" in Home Design Ideas
 Aging-In-Place Remodeling
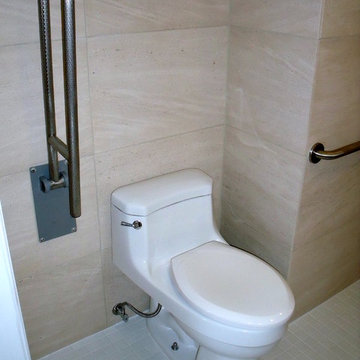
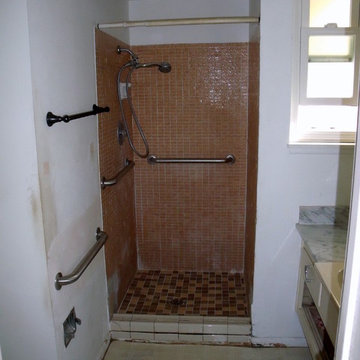
This bathroom was built as a wet room with all surfaces being waterproofed. The homeowner is in a wheelchair but wanted to be able to care for himself independently. The floors slope toward the drain for proper water drainage and the sink is wheelchair accessible. Grab bars and a hand held shower were installed for easier bathing.

 Glickman Design Build
Wheelchair accessible renovation
Elevator
Wheelchair accessible bathroom
wheelchair lift
Curbless accessible shower
Barrier free whole house remodel
Inspiration for an eclectic porch remodel in DC Metro
Inspiration for an eclectic porch remodel in DC Metro
 User
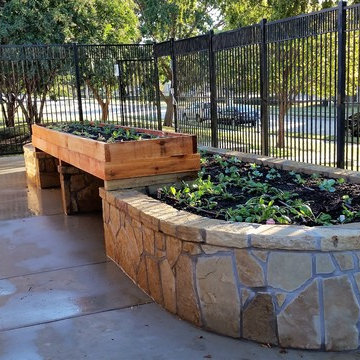
Note the convenient access for wheelchair gardeners, or gardeners that prefer to garden sitting down. This vegetable bed is made for all to enjoy the bounty. It is perfect for gardening while you are standing, or while you are sitting on the wall or in your wheelchair. It has drip irrigation set to a timer making it easier to maintain.
Find the right local pro for your project

 Aging In Place Builders, Inc.
Customized Man-Cave Addition: modern style features with fully accessible technology equals a cool apartment for this young handicapped client.
Minimalist deck photo in Boston
Minimalist deck photo in Boston
 Aging-In-Place Remodeling
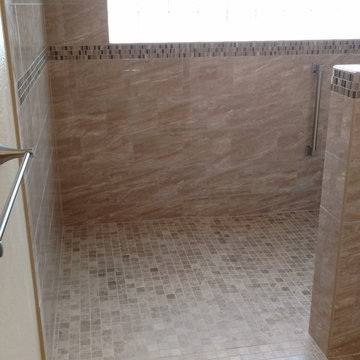
 built a barrier free, roll-in shower with custom tile with grab bars and a rain shower head.
 Aging-In-Place Remodeling
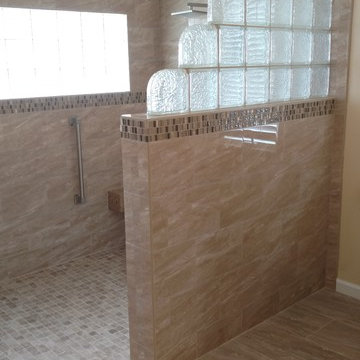
 built a barrier free, roll-in shower with custom tile with grab bars and a rain shower head.
 Aging In Place Builders, Inc.
Customized Man-Cave Addition: modern style features with fully accessible technology equals a cool apartment for this young handicapped client.
Example of a minimalist deck design in Boston
Example of a minimalist deck design in Boston



 Accessibility by Design, Inc.
This bathroom was remodeled for wheelchair accessibility in mind. We made a roll under vanity with a tilting mirror and granite counter tops with a towel ring on the side. A barrier free shower and bidet were installed with accompanying grab bars for safety and mobility of the client.

 MDV Remodeling
An eating nook, wheelchair accessible desk space made from a granite remnant piece, and media center. Notice the wood ramp shown in the window, part of a separate entrance to this addition.

 San Luis Kitchen Co.
Wheelchair Accessible Kitchen Custom height counters, high toe kicks and recessed knee areas are the calling card for this wheelchair accessible design. The base cabinets are all designed to be easy reach -- pull-out units (both trash and storage), drawers and a lazy susan. Functionality meets aesthetic beauty in this kitchen remodel. (The homeowner worked with an occupational therapist to access current and future spatial needs.)



 BKH Development, LLC
This deck was designed for walker access, but could easily be built with wheelchair access also.
Inspiration for a mid-sized side yard deck remodel
Inspiration for a mid-sized side yard deck remodel


 MDV Remodeling
The tile floor is raised to allow access, and adequate drainage to prevent puddling.
Elegant bathroom photo in DC Metro
Elegant bathroom photo in DC Metro

 J Brothers Design | Build | Remodel
Chelsey Olafson
Bathroom - contemporary bathroom idea in Minneapolis
Bathroom - contemporary bathroom idea in Minneapolis




 Aging-In-Place Remodeling
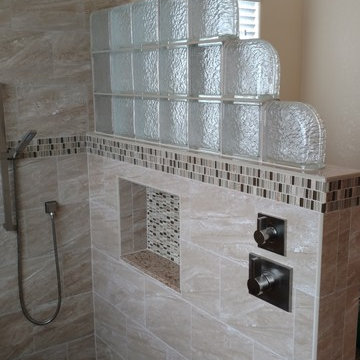
 built a barrier free, roll-in shower with custom tile with grab bars and a rain shower head. Shower also includes a built in shower seat.

 Stanton Homes
The his and hers master bath offers a roll-under vanity on one side, and a cabinet vanity on the other. A corner soaking tub is tucked between. Raleigh custom homes with wheelchair accessibility. Built by Stanton Homes.

4