
Search results for "Wheelchairs" in Home Design Ideas
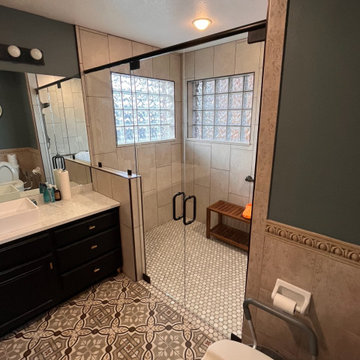
 HU-43151211
Full glass enclosure with a wide door for easy accessiblitiy
Example of a tuscan bathroom design in Salt Lake City
Example of a tuscan bathroom design in Salt Lake City


 Re-Bath Lancaster
This bathroom was designed for an individual living with ALS, The vanity is elevated to accommodate the homeowner's wheelchair.
Walk-in shower - large transitional brown tile vinyl floor walk-in shower idea with an integrated sink, solid surface countertops and beige walls
Walk-in shower - large transitional brown tile vinyl floor walk-in shower idea with an integrated sink, solid surface countertops and beige walls
Find the right local pro for your project
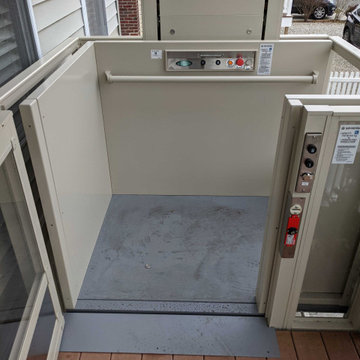


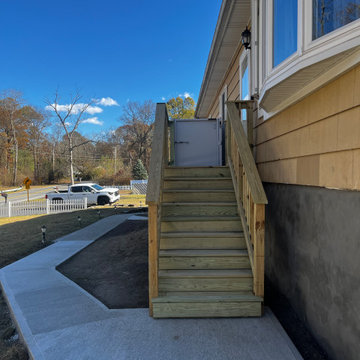
 EBV Contracting
5x7 Front entrance porch with stairs. Installation of new concrete walkway and handicap/ wheelchair elevator.
Inspiration for a mid-sized wood railing front porch remodel in New York with decking
Inspiration for a mid-sized wood railing front porch remodel in New York with decking

 Studio TOOP
design: Studio TOOP, 2013
location: Rotterdam, NL
status: built in 2014, Weldam Groenprojecten
photo: Hans Clauzing, 2014
Our good friend Gerda is an avid photographer with a special interest in nature photography and butterflies. She also suffers from a lung disease that sometimes leaves her less mobile and able to head out to pursue this passion. A garden to take pictures in, even when you're not up to heading further out into the world. That was the main goal of this garden. With limited means and the use of affordable materials we created a wheel chair friendly garden that offers ample space for both human and wild life.
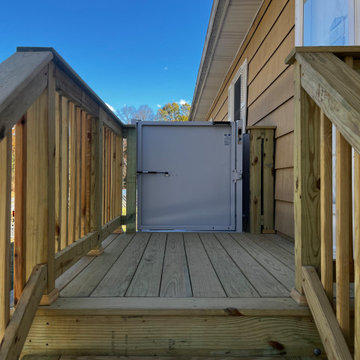 EBV Contracting
5x7 Front entrance porch with stairs. Installation of new concrete walkway and handicap/ wheelchair elevator.
Mid-sized wood railing front porch photo in New York with decking
Mid-sized wood railing front porch photo in New York with decking
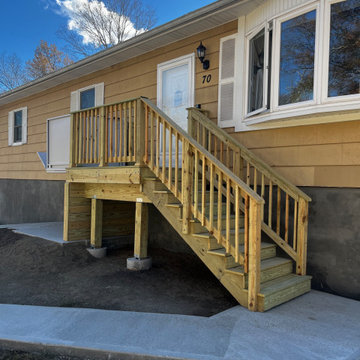 EBV Contracting
5x7 Front entrance porch with stairs. Installation of new concrete walkway and handicap/ wheelchair elevator.
This is an example of a mid-sized wood railing front porch design in New York with decking.
This is an example of a mid-sized wood railing front porch design in New York with decking.

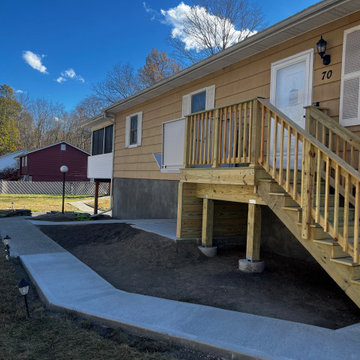 EBV Contracting
5x7 Front entrance porch with stairs. Installation of new concrete walkway and handicap/ wheelchair elevator.
Mid-sized wood railing front porch photo in New York with decking
Mid-sized wood railing front porch photo in New York with decking
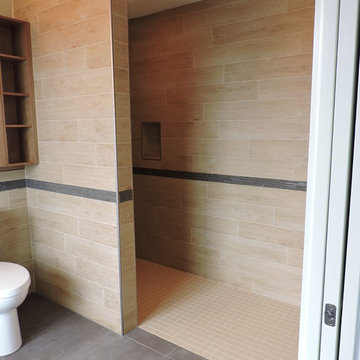


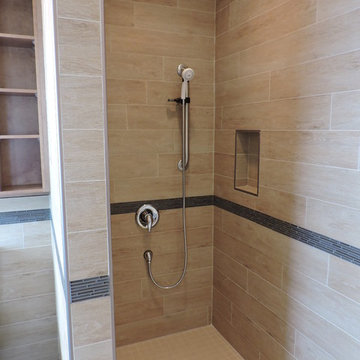

 MDV Remodeling
A galley kitchen with stainless steel appliances and granite countertops with adjacent sitting room create a separate apartment for independent living.
 HU-43151211
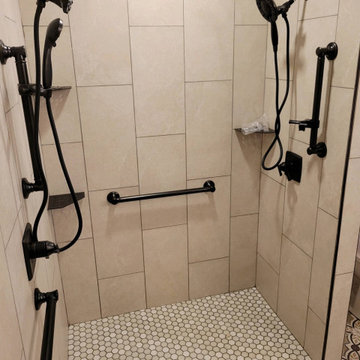
Multiple shower heads to ensure comfort and warmth wth the ability to access by a wheechair
Tuscan bathroom photo in Salt Lake City
Tuscan bathroom photo in Salt Lake City


12