
Search results for "Wheelchairs" in Home Design Ideas


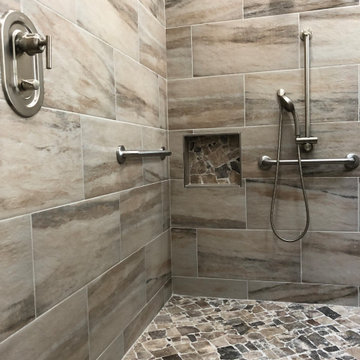
 Paul Davis Restoration-Lincoln
Wheelchair accessible shower system with the shower controls on the side wall, for ease of use for companion

 Stanton Homes
This accessible shower wraps behind the soaking tub. The curbless design is perfect for wheelchair use or as an aging in place design. By accessible home builder Stanton Homes.
Find the right local pro for your project

 Bruce Construction
Inspiration for a contemporary bathroom remodel in San Francisco
Inspiration for a contemporary bathroom remodel in San Francisco

 Braun Building Center
A unique project just finished for homeowners in Maribel. A three car garage and “presentation” room with an indoor wheelchair ramp was added to an existing two-story home to meet the special needs of the residents.
Braun’s residential designers worked with homeowners and Hardrath Improvements to develop a very detailed plan for the project. What resulted was a spacious, 3-stall heated garage with an extra large, wheelchair accessible floor area for safe, easy car loading/unloading. A temperature controlled connecting room with a wheelchair ramp was added between the garage and the house with an extra wide garage entry door, providing room-to-room access without ever having to be outside.
Construction was completed by Hardrath Improvements. Braun Building Center provided the design blueprints, and products including all lumber, sheathing, trusses, GAF - Roofing, CertainTeed vinyl siding, Alliance windows, Waudena Millwork exterior doors, and Larson Storm Doors.

 Accessibility by Design, Inc.
Mid-sized elegant red one-story brick house exterior photo in New Orleans

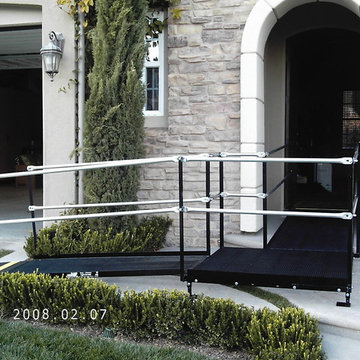


 Tundra Homes
Wheelchair Lift
Inspiration for a large contemporary backyard brick and rectangular lap hot tub remodel
Inspiration for a large contemporary backyard brick and rectangular lap hot tub remodel
 Tundra Homes
Wheelchair Lift
Example of a large trendy backyard brick and rectangular lap hot tub design
Example of a large trendy backyard brick and rectangular lap hot tub design

 Tundra Homes
Wheelchair Lift
Example of a large trendy backyard brick and rectangular lap hot tub design
Example of a large trendy backyard brick and rectangular lap hot tub design
 Tundra Homes
Wheelchair Lift
Hot tub - large contemporary backyard brick and rectangular lap hot tub idea
Hot tub - large contemporary backyard brick and rectangular lap hot tub idea

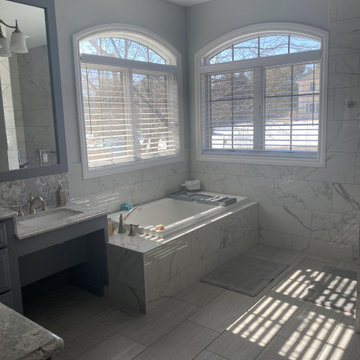
 Linden Kitchen and Bath
* Marbled tiles
* Wheelchair accessible sink
* Dark gray cabinets
* Warm multi-colored quartz counters
* Stainless steel hardware, lighting, and faucets

 Zengel Group
The deck was designed for easy accessibility. Note the ramp which allows easy entrance to the home for wheelchair bound family member as well as for young children in the home.
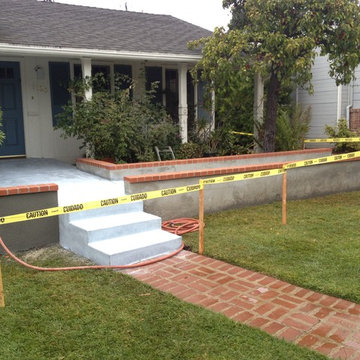
 Gamburd Inc
Picture by Gamburd Inc.
A perfect way to include an accessible entry from the driveway into the house. Looking from the front you cant tell there is a ramp.


 Ranieri Construction LLC
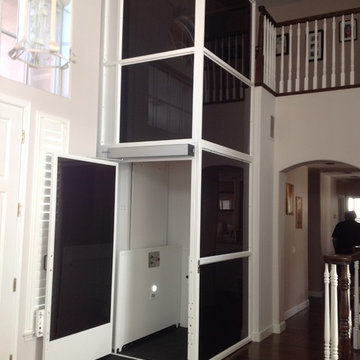
The entry way before we installed the wheelchair lift. We has to square off the angled wall, remove the stair railing and reconfigure at new lift opening. Run a dedicated electrical line to operate the lift off of and relocate the HVAC duct vent to the end of the wall.
13