
Search results for "Wheelchairs" in Home Design Ideas

 San Luis Kitchen Co.
Wheelchair Accessible Master Bath -- Custom height counters, high toe kicks and recessed knee areas are the calling card for this wheelchair accessible design.
Remodel using Brookhaven cabinetry.

 Gamburd Inc
Picture by Gamburd Inc.
A perfect way to include an accessible entry from the driveway into the house. Looking from the front you cant tell there is a ramp.
 Gamburd Inc
Picture by Gamburd Inc.
A perfect way to include an accessible entry from the driveway into the house. Looking from the front you cant tell there is a ramp.
Find the right local pro for your project

 Tundra Homes
Wheelchair Lift
Inspiration for a large contemporary backyard brick and rectangular lap hot tub remodel
Inspiration for a large contemporary backyard brick and rectangular lap hot tub remodel


 Re-Bath Lancaster
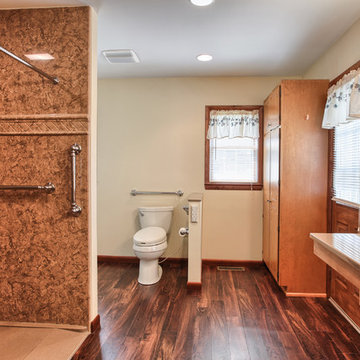
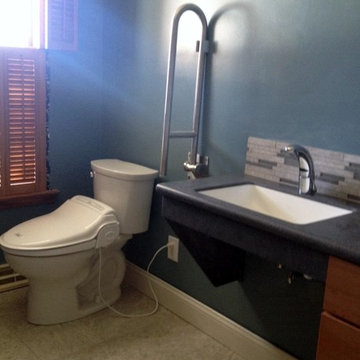
Designed and built for an individual living with ALS, this 12x12 square foot bathroom is outfitted with slip-resistant flooring, a curbless shower, an elevated vanity to accommodate a wheelchair, and a comfort-height toilet with a remote-control bidet.


 Ranieri Construction LLC
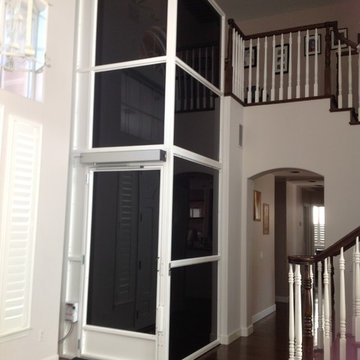
The entry way before we installed the wheelchair lift. We has to square off the angled wall, remove the stair railing and reconfigure at new lift opening. Run a dedicated electrical line to operate the lift off of and relocate the HVAC duct vent to the end of the wall.


 Accessibility by Design, Inc.
Wheelchair accessible roll-under coffee bar with granite countertop, soft-close drawers, arched faucet, lever control handles, and shallow sink. Custom constructed of cypress with black granite top.

 Braun Building Center
A unique project just finished for homeowners in Maribel. A three car garage and “presentation” room with an indoor wheelchair ramp was added to an existing two-story home to meet the special needs of the residents.
Braun’s residential designers worked with homeowners and Hardrath Improvements to develop a very detailed plan for the project. What resulted was a spacious, 3-stall heated garage with an extra large, wheelchair accessible floor area for safe, easy car loading/unloading. A temperature controlled connecting room with a wheelchair ramp was added between the garage and the house with an extra wide garage entry door, providing room-to-room access without ever having to be outside.
Construction was completed by Hardrath Improvements. Braun Building Center provided the design blueprints, and products including all lumber, sheathing, trusses, GAF - Roofing, CertainTeed vinyl siding, Alliance windows, Waudena Millwork exterior doors, and Larson Storm Doors.

 William Standen Co.
Designer: Cassandra Nordell-MacLean
This barrier-free, wheelchair accessible kichen design features the latest technology. Electronic cooktop lift, induction cooktops, wall ovens, a microwave drawer, a cast iron wheelchair accessible sink, moveable rolling islands for food prep, durable Marmoleum flooring, stainless steel and quartz countertops and more.


 Bruce Construction
Inspiration for a contemporary bathroom remodel in San Francisco
Inspiration for a contemporary bathroom remodel in San Francisco
 Braun Building Center
A unique project just finished for homeowners in Maribel. A three car garage and “presentation” room with an indoor wheelchair ramp was added to an existing two-story home to meet the special needs of the residents.
Braun’s residential designers worked with homeowners and Hardrath Improvements to develop a very detailed plan for the project. What resulted was a spacious, 3-stall heated garage with an extra large, wheelchair accessible floor area for safe, easy car loading/unloading. A temperature controlled connecting room with a wheelchair ramp was added between the garage and the house with an extra wide garage entry door, providing room-to-room access without ever having to be outside.
Construction was completed by Hardrath Improvements. Braun Building Center provided the design blueprints, and products including all lumber, sheathing, trusses, GAF - Roofing, CertainTeed vinyl siding, Alliance windows, Waudena Millwork exterior doors, and Larson Storm Doors.


14