
Search results for "Wheelchairs" in Home Design Ideas

 BASSO HOMES Inc
Photo: Mike Lowry
Inspiration for a large contemporary master gray tile and mosaic tile porcelain tile freestanding bathtub remodel in Orlando with flat-panel cabinets, gray cabinets, beige walls, a vessel sink and quartz countertops
Inspiration for a large contemporary master gray tile and mosaic tile porcelain tile freestanding bathtub remodel in Orlando with flat-panel cabinets, gray cabinets, beige walls, a vessel sink and quartz countertops


 True Life Design Co
Beautiful Guest bathroom remodel
Walk-in shower - large country 3/4 white tile and subway tile ceramic tile and gray floor walk-in shower idea in Portland with a one-piece toilet, white walls, an undermount sink, quartzite countertops and gray countertops
Walk-in shower - large country 3/4 white tile and subway tile ceramic tile and gray floor walk-in shower idea in Portland with a one-piece toilet, white walls, an undermount sink, quartzite countertops and gray countertops
Find the right local pro for your project

 Laura Manchee Designs
Our client’s desire was to have a country retreat that would be large enough to accommodate their sizable family and groups of friends. This primary space is an open plan which includes the kitchen, dining and living room central to the home. The architecture is modern but respectful of the natural surroundings.

 J.P. Hoffman Design Build
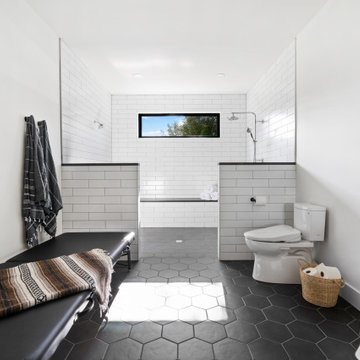
Review from the homeowner: "I am 100% disabled but not yet confined to a wheelchair. When deciding to add a handicap accessible bathroom to our home, we knew we would need to find a contractor that would comply with ADA and VA regulations. Not only did Jason design and build us a handicap accessible bathroom that suited our needs but also one that complimented the ascetics of our home- something very important to us.”
-- E.G.


 Guenther Designs & Consulting LLC
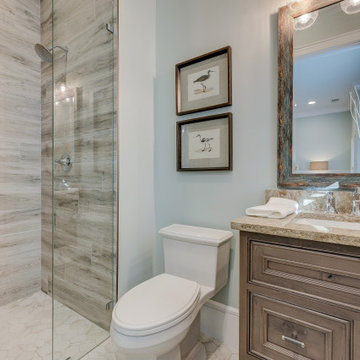
The bathroom for the guest bedroom / office. We did plan for the future as all door into bedrooms and bathrooms are 36" wide. We planned for this shower to have a zero threshold entry, should a wheelchair access be needed.

 Robin Henry Studio
Eric Piasecki
Inspiration for a small transitional dark wood floor kitchen/dining room combo remodel in New York with blue walls and no fireplace
Inspiration for a small transitional dark wood floor kitchen/dining room combo remodel in New York with blue walls and no fireplace




 Lucy Johnson Interior Design
Open spaces for greater accessibility or to play. Cantilevered counter for accessibility for wheelchair user.
Playroom - mid-sized transitional gender-neutral linoleum floor playroom idea in Seattle with white walls
Playroom - mid-sized transitional gender-neutral linoleum floor playroom idea in Seattle with white walls


 Homework Remodels
A close up of the "dry" area of the shower. Notice the abundance of light due to a window placed high on the bathroom wall.
Example of a transitional bathroom design in Phoenix
Example of a transitional bathroom design in Phoenix
 J.P. Hoffman Design Build
Review from the homeowner: "I am 100% disabled but not yet confined to a wheelchair. When deciding to add a handicap accessible bathroom to our home, we knew we would need to find a contractor that would comply with ADA and VA regulations. Not only did Jason design and build us a handicap accessible bathroom that suited our needs but also one that complimented the ascetics of our home- something very important to us.”
-- E.G.

 Sukenick Architecture, LLC
A simple efficient In-Law Suite Addition. Designed for 1 floor living with an internal ramp to allow for a wheelchair or walker. This connects directly into the existing house so the entire family can be together.
Photo by: Joshua Sukenick


 Aging In Place Builders, Inc.
Customized Man-Cave Addition: modern style features with fully accessible technology equals a cool apartment for this young handicapped client.
Deck - modern deck idea in Boston
Deck - modern deck idea in Boston


170