
Search results for "Wheelchairs" in Home Design Ideas


 Groskopf Construction, Inc
Photography by Rathbun Photography LLC
Large trendy master medium tone wood floor bedroom photo in Milwaukee with white walls
Large trendy master medium tone wood floor bedroom photo in Milwaukee with white walls

Find the right local pro for your project

 Gordon Reese Design Build
The master suite exits through the garage to provide easy ingress and egress to the wheelchair-bound owner. Custom paint, LED lights, and built-in features provide a safe and comfortable space.
Photos: Marilyn Cunningham Photography

 123 Remodeling Inc.
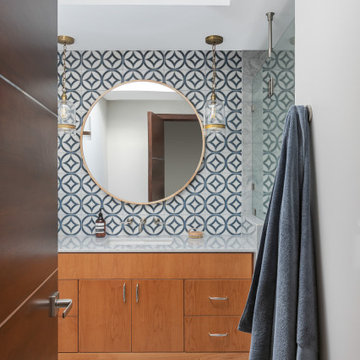
Chicago isn’t known for spacious bathrooms, especially in older areas like Ravenswood. But we’re experts in using every inch of a condo’s limited footprint. With that determination, this mini master bath now has a full vanity, shower, and soaking tub with room to spare.
You can find more information about 123 Remodeling and schedule a free onsite estimate on our website: https://123remodeling.com/

 Midtown Cabinetry & Designs
Doorless shower - small traditional 3/4 gray tile and porcelain tile porcelain tile doorless shower idea in Houston with gray walls, flat-panel cabinets, white cabinets, a one-piece toilet and a wall-mount sink
Doorless shower - small traditional 3/4 gray tile and porcelain tile porcelain tile doorless shower idea in Houston with gray walls, flat-panel cabinets, white cabinets, a one-piece toilet and a wall-mount sink


 Regatta Building & Development II
Mother in-law suite kitchen, designed for easy access with a walker or wheelchair
Inspiration for a large craftsman l-shaped porcelain tile eat-in kitchen remodel in Orlando with an undermount sink, shaker cabinets, medium tone wood cabinets, granite countertops, brown backsplash, glass tile backsplash, white appliances and an island
Inspiration for a large craftsman l-shaped porcelain tile eat-in kitchen remodel in Orlando with an undermount sink, shaker cabinets, medium tone wood cabinets, granite countertops, brown backsplash, glass tile backsplash, white appliances and an island


 Sea Pointe Design & Remodel
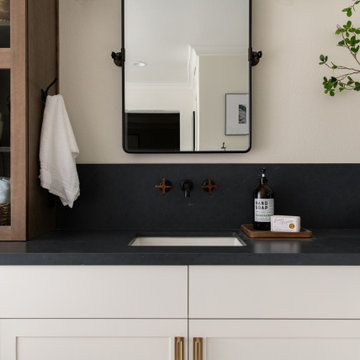
This primary bathroom remodel features a dark-tone soapstone design using engineered quartz countertop.
Inspiration for a farmhouse bathroom remodel in Los Angeles
Inspiration for a farmhouse bathroom remodel in Los Angeles

 Laura Manchee Designs
Our client’s desire was to have a country retreat that would be large enough to accommodate their sizable family and groups of friends. The primary space is an open plan which includes the kitchen, dining and living room central to the home. A bunk suite on one end of the property is juxtaposed with the main family quarters at the opposite side of the home. The architecture is modern but respectful of the natural surroundings.

 True Life Design Co
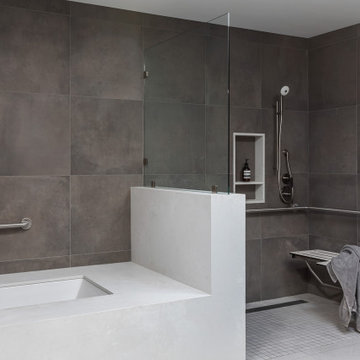
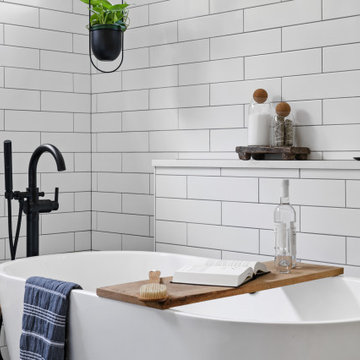
Beautiful Primary bathroom remodel
Example of a large country master white tile and subway tile ceramic tile, gray floor and double-sink freestanding bathtub design in Portland with shaker cabinets, light wood cabinets, a one-piece toilet, white walls, an undermount sink, quartzite countertops, white countertops and a freestanding vanity
Example of a large country master white tile and subway tile ceramic tile, gray floor and double-sink freestanding bathtub design in Portland with shaker cabinets, light wood cabinets, a one-piece toilet, white walls, an undermount sink, quartzite countertops, white countertops and a freestanding vanity

 HomeSmart LLC
Fold down grab bars at Kohler, San Raphael, comfort height toilet
Inspiration for a transitional powder room remodel in Miami with a one-piece toilet
Inspiration for a transitional powder room remodel in Miami with a one-piece toilet


 Aging In Place Builders, Inc.
Customized Man-Cave Addition: modern style features with fully accessible technology equals a cool apartment for this young handicapped client.
Minimalist bedroom photo in Boston
Minimalist bedroom photo in Boston
 Aging In Place Builders, Inc.
Customized Man-Cave Addition: modern style features with fully accessible technology equals a cool apartment for this young handicapped client.
Inspiration for a modern bedroom remodel in Boston
Inspiration for a modern bedroom remodel in Boston
 Aging In Place Builders, Inc.
Customized Man-Cave Addition: modern style features with fully accessible technology equals a cool apartment for this young handicapped client.
Minimalist entryway photo in Boston
Minimalist entryway photo in Boston
 Aging In Place Builders, Inc.
Customized Man-Cave Addition: modern style features with fully accessible technology equals a cool apartment for this young handicapped client.
Minimalist bedroom photo in Boston
Minimalist bedroom photo in Boston
172