
Search results for "Wheelchairs" in Home Design Ideas

 Nationwide Lifts of Massachusetts
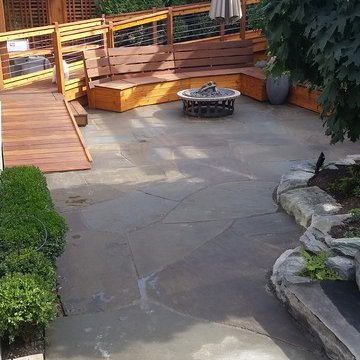
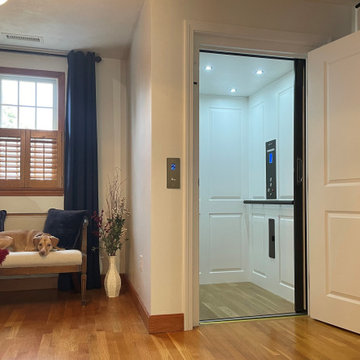
Traditional style home elevator retrofitted into an existing home. This electric home elevator runs on an energy efficient motor, only requires an 8 inch pit and small machine room closet.

 Mosby Building Arts
A kitchen designed to be highly functional from wheelchair height is as handsome as it is accessible. There is open knee-space under the sink and counters. The kitchen island has one level for cooking and a lower-level counter that doubles as dining or workspace.
Armstrong Alterna vinyl tile flooring is perfect for wheelchairs and blends seamlessly with the existing ahrdwood for a smooth transition.
Photo by Toby Weiss for Mosby Building Arts.
Find the right local pro for your project

 DesignerStone® Panels
18" x 48" holds 4 bottles - $1099.00
24" x 48" holds 8 bottles - $1369.00
48" x 48" holds up to 16 bottles - $2,255.00
Custom wine racks available up to 48" x 96"
Translucent and Non-Translucent stones available.
Stones are thin cut DesignerStone Panels.


 Aging In Place Builders, Inc.
Customized Man-Cave Addition: modern style features with fully accessible technology equals a cool apartment for this young handicapped client.
Example of a minimalist bathroom design in Boston
Example of a minimalist bathroom design in Boston




 True Life Design Co
Beautiful little girl's room refresh
Bedroom - mid-sized farmhouse guest laminate floor, brown floor and wood wall bedroom idea in Portland with white walls
Bedroom - mid-sized farmhouse guest laminate floor, brown floor and wood wall bedroom idea in Portland with white walls


 Accessibility by Design, Inc.
Roll-under vanity with custom made safety panel with tilting mirror in a remodeled bathroom.
Walk-in shower - mid-sized traditional 3/4 brown floor walk-in shower idea in New Orleans with medium tone wood cabinets, a two-piece toilet, blue walls and an undermount sink
Walk-in shower - mid-sized traditional 3/4 brown floor walk-in shower idea in New Orleans with medium tone wood cabinets, a two-piece toilet, blue walls and an undermount sink

 Glickman Design Build
 wins the 2015 Chrysalis National Award for Residential Universal Design for this project.
The GDB team spent 4weeks on designing and construction for this project and the homeowners couldn't be any happier when they saw the final project! See for yourself and let us know what you think!
©Morgan Howarth


 Integrity Home Improvements
Custom grab bar for extra security and added support for glass wall. Lower niche for bench or wheelchair accessibility. Teak shower bench folds up if not being used.

 User
This main level room with 3/4 bath can be an in-law bedroom, office or children's playroom. This very flexible room is accented with rich crown molding, a nice size closet and wider doors for wheelchair/walker access.
 Aging In Place Builders, Inc.
Customized Man-Cave Addition: modern style features with fully accessible technology equals a cool apartment for this young handicapped client.
Inspiration for a modern bathroom remodel in Boston
Inspiration for a modern bathroom remodel in Boston

 Texas ADA Home Remodeling
Vanity was updated for better leg room, aesthetics, and wheelchair accessibility. Easier access to cabinets and prevented possible knee bumps.
Bathroom - transitional bathroom idea in Austin
Bathroom - transitional bathroom idea in Austin
 Accessibility by Design, Inc.
5' x 6' cultured marble shower built by Daze Marble, Pineville, LA. 18" job built bench with shower controls at wheelchair height. Grab bars placed strategically where requested by Veteran. Shower edge is a flexible rubber waterstopper barrier by Best Bath.

 Norfolk Kitchen & Bath
This beautiful kitchen was designed by Cathy from our Nashua showroom. This transitional Showplace kitchen is in a newly constructed ADA home, designed specifically around the homeowners’ needs and disability. The kitchen design features a versatile, flat-panel door style with a medium matte finish and quartz countertops. The dual height island and special sink/stove aprons allow for a wheelchair to slide underneath with ease, which gives all members of the family a chance to participate in meal prep and socialization within the kitchen. Another special ADA feature is a special wall oven that opens side to side instead of up and down, allowing easier access for anyone in a wheelchair. Other special features include decorative glass doors, plate organizer drawer, crown molding that fades into the wall, and a wood hood. An absolutely beautiful home with all the features needed to assist the homeowner with everyday life.
Cabinets: Showplace Pendleton 275
Finish: Matte Autumn
Countertops: Silestone quartz
Color: Capri Limestone
Hardware: Amerock 4465-WN & 4466-WN
Cathy also designed many other rooms in this home, including 6 bathrooms, an office, a laundry/mudroom & a few other extras.
169