
Search results for "Wheelchairs" in Home Design Ideas
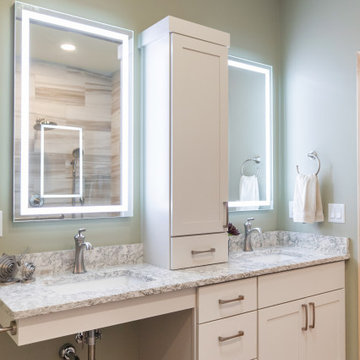
 DC Interiors & Renovations
Mid-sized trendy 3/4 brown tile and porcelain tile terra-cotta tile, brown floor and double-sink walk-in shower photo with flat-panel cabinets, white cabinets, a two-piece toilet, green walls, an undermount sink, quartz countertops, beige countertops and a built-in vanity

 Bella Domicile
Simple sleek bathroom with white and gray tones. Undermount sink and touch-less faucet for ease of use. Zero threshold shower for wheelchair accessibility.
 Pathway Design & Construction
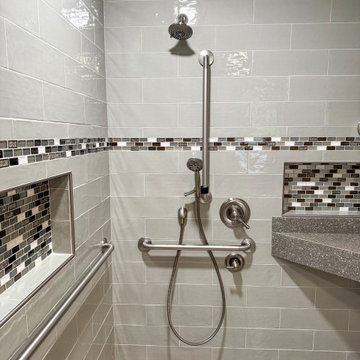
This ADA-compliant bathroom remodel features a roll-in shower with grab bars, a comfort-height toilet, and a floating vanity for wheelchair accessibility—designed to support aging-in-place with style and safety.
Find the right local pro for your project
 Pathway Design & Construction
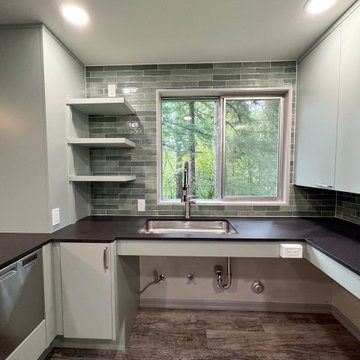
A functional, modern kitchen designed with accessibility in mind—includes lowered countertops, an open peninsula for wheelchair access, and smooth-glide drawers in a muted green finish for effortless aging-in-place living.

 ADABT - Accessible Design and Build Team
Inspiration for a huge timeless medium tone wood floor hallway remodel in Orange County with beige walls
 True Life Design Co
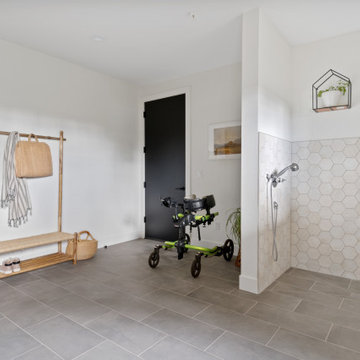
Mudroom with roll in chair washing station or dog wash area
Utility room - large country single-wall porcelain tile and gray floor utility room idea in Portland with an undermount sink, shaker cabinets, white cabinets, wood countertops, wood backsplash, white walls, a side-by-side washer/dryer and beige countertops
Utility room - large country single-wall porcelain tile and gray floor utility room idea in Portland with an undermount sink, shaker cabinets, white cabinets, wood countertops, wood backsplash, white walls, a side-by-side washer/dryer and beige countertops

 MARK IV Builders, Inc
This large guest bedroom includes wide doorways for easier wheelchair access. A small exercise room was added. Light hardwood floors are smooth and easier for wheels to traverse.

 Homework Remodels
The appropriate amount of lighting is very important in all bathrooms, but especially in a universally designed room. Using dimmer switches easily accomplishes this task.

 Legacy Adirondack Chairs
Custom Home New Construction by Valley View Customs LLC.
Photo courtesy of Courier Journal 2014
Arts and crafts kids' room photo in Louisville
Arts and crafts kids' room photo in Louisville

 Julie Piesz Interiors, Inc.
Julie Piesz CKD,CBD
Mid-sized transitional master brown tile and porcelain tile porcelain tile drop-in bathtub photo in Detroit with flat-panel cabinets, light wood cabinets, a one-piece toilet, green walls, an undermount sink and quartz countertops
Mid-sized transitional master brown tile and porcelain tile porcelain tile drop-in bathtub photo in Detroit with flat-panel cabinets, light wood cabinets, a one-piece toilet, green walls, an undermount sink and quartz countertops

 The Guy Corporation
We installed two sets of French doors with hidden roll-away screens, and extended the patio roof so it met the home's roof.
Mid-sized trendy backyard patio photo in Indianapolis with decking and a roof extension
Mid-sized trendy backyard patio photo in Indianapolis with decking and a roof extension

 St John Designs
We returned the island into an L-Shape. Craig is in a wheelchair so we stragically placed the cabinets to leave ample room for him to get around.
Inspiration for a mid-sized timeless l-shaped laminate floor and brown floor eat-in kitchen remodel in Miami with an undermount sink, raised-panel cabinets, beige cabinets, granite countertops, multicolored backsplash, stone tile backsplash, stainless steel appliances, an island and multicolored countertops
Inspiration for a mid-sized timeless l-shaped laminate floor and brown floor eat-in kitchen remodel in Miami with an undermount sink, raised-panel cabinets, beige cabinets, granite countertops, multicolored backsplash, stone tile backsplash, stainless steel appliances, an island and multicolored countertops

 Montrose Designworks
Cameron Carothers
Open concept kitchen - mid-sized contemporary single-wall dark wood floor open concept kitchen idea in Los Angeles with an undermount sink, shaker cabinets, dark wood cabinets, quartz countertops, white backsplash, subway tile backsplash, stainless steel appliances and an island
Open concept kitchen - mid-sized contemporary single-wall dark wood floor open concept kitchen idea in Los Angeles with an undermount sink, shaker cabinets, dark wood cabinets, quartz countertops, white backsplash, subway tile backsplash, stainless steel appliances and an island
 Legacy Adirondack Chairs
Custom Home New Construction by Valley View Customs LLC.
Photo courtesy of Courier Journal 2014
Bathroom - craftsman bathroom idea in Louisville
Bathroom - craftsman bathroom idea in Louisville

 Accessibility by Design, Inc.
5' x 6' cultured marble shower built by Daze Marble, Pineville, LA. 18" job built bench with shower controls at wheelchair height. Grab bars placed strategically where requested by Veteran. Shower edge is a flexible rubber waterstopper barrier by Best Bath.
 Handy Hero Inc
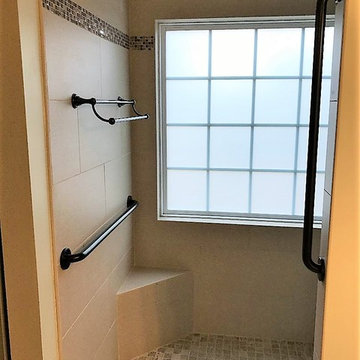
This is a detail, or closer look to the shower entrance. The towel bar, grab bars, shampoo shelves and shower control valves were all placed at the exact required height of our client.
 Pathway Design & Construction
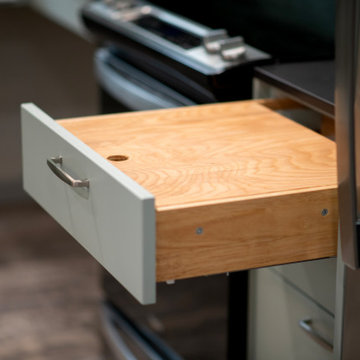
A functional, modern kitchen designed with accessibility in mind—includes lowered countertops, an open peninsula for wheelchair access, and smooth-glide drawers in a muted green finish for effortless aging-in-place living.
 Pathway Design & Construction
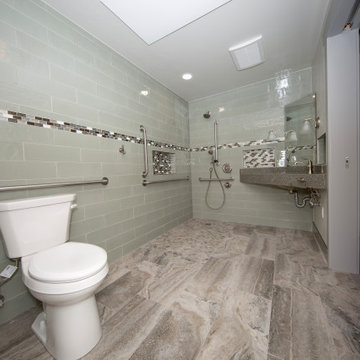
This ADA-compliant bathroom remodel features a roll-in shower with grab bars, a comfort-height toilet, and a floating vanity for wheelchair accessibility—designed to support aging-in-place with style and safety.

 Aging In Place Builders, Inc.
Customized Man-Cave Addition: modern style features with fully accessible technology equals a cool apartment for this young handicapped client.
Example of a minimalist entryway design in Boston
Example of a minimalist entryway design in Boston

 Luke McKneally Architect
Yorgos Efthymiadis
Inspiration for a mid-sized contemporary 3/4 white tile and porcelain tile porcelain tile and white floor walk-in shower remodel in Boston with an urinal, white walls, an integrated sink, solid surface countertops and green countertops
Inspiration for a mid-sized contemporary 3/4 white tile and porcelain tile porcelain tile and white floor walk-in shower remodel in Boston with an urinal, white walls, an integrated sink, solid surface countertops and green countertops
180