
Search results for "Wheelchairs" in Home Design Ideas

 Luke McKneally Architect
Yorgos Efthymiadis
Inspiration for a mid-sized contemporary 3/4 white tile and porcelain tile porcelain tile and white floor walk-in shower remodel in Boston with an urinal, white walls, an integrated sink, solid surface countertops and green countertops
Inspiration for a mid-sized contemporary 3/4 white tile and porcelain tile porcelain tile and white floor walk-in shower remodel in Boston with an urinal, white walls, an integrated sink, solid surface countertops and green countertops
 Legacy Adirondack Chairs
Custom Home New Construction by Valley View Customs LLC.
Photo courtesy of Courier Journal 2014
Arts and crafts light wood floor home design photo in Louisville with an undermount sink, flat-panel cabinets, medium tone wood cabinets, quartz countertops, beige backsplash, porcelain backsplash, stainless steel appliances and an island
Arts and crafts light wood floor home design photo in Louisville with an undermount sink, flat-panel cabinets, medium tone wood cabinets, quartz countertops, beige backsplash, porcelain backsplash, stainless steel appliances and an island


Find the right local pro for your project


 Laura Manchee Designs
Our client’s desire was to have a country retreat that would be large enough to accommodate their sizable family and groups of friends. This primary space is an open plan which includes the kitchen, dining and living room central to the home. The architecture is modern but respectful of the natural surroundings.

 Galbraith Design Inc. / Galbraith Builders, Inc.
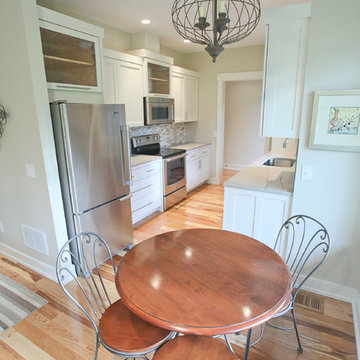
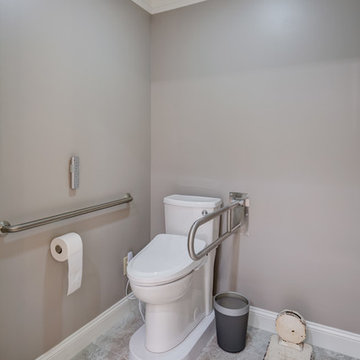
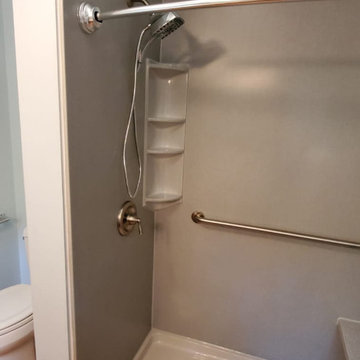
An ADU (additional living quarters with a wheelchair accessible kitchen, and an ADA compliant wheel-in shower, Lavatory, and toilet. Photo by Debra Galbraith

 HomeSquare Pro
Wheelchair access ramp on side of home
Patio - mid-sized contemporary backyard patio idea in New York with no cover and decking
Patio - mid-sized contemporary backyard patio idea in New York with no cover and decking


 Next Step Transitions Inc.
Safely access your entire home again. Narrow stair case? No problem. We offer the slimmest lift in North America - folding to only 11" off the wall!
Staircase - staircase idea in Ottawa
Staircase - staircase idea in Ottawa




 T-Square Company
The veteran's bedroom was tiled for easier wheelchair accessibility. An insulating blind was installed to keep the cold from coming in during the winter.

 The Designers
The half-moon granite counter is easily reachable from a wheelchair to move from dining to workspace. This creates a multi-functional space that can be used for food preparation and as a dining or desk area.



 Stone and Pine Inc.
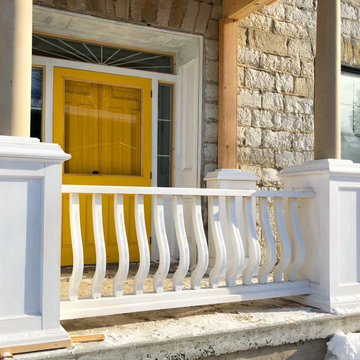
Custom posts, salvaged and sand blasted railing finials, with the main door refinished. Paint had to wait for warmer temperatures. Wheelchair access to the right.
181