
Search results for "Wheelchairs" in Home Design Ideas
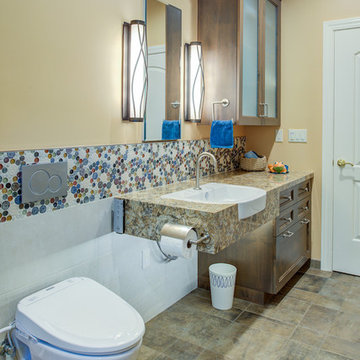


 Anna Jacoby Interiors
Ian Coleman
Example of a mid-sized trendy 3/4 porcelain tile porcelain tile walk-in shower design in San Francisco with a two-piece toilet, blue walls and a wall-mount sink
Example of a mid-sized trendy 3/4 porcelain tile porcelain tile walk-in shower design in San Francisco with a two-piece toilet, blue walls and a wall-mount sink

Find the right local pro for your project

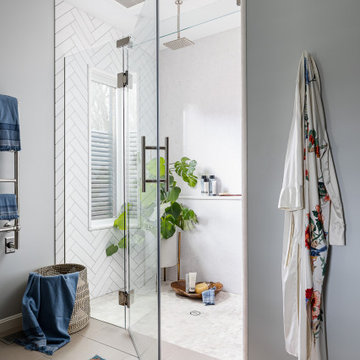
 Bella Domicile
Simple sleek bathroom with white and gray tones. Undermount sink and touch-less faucet for ease of use. Zero threshold shower for wheelchair accessibility.

 Laura Manchee Designs
Our client’s desire was to have a country retreat that would be large enough to accommodate their sizable family and groups of friends. In addition to the first floor master bedroom and accessible guest room, there are four bedrooms on the second floor - 2 bedrooms with king beds and 2 bedrooms with double twin beds. Two bedrooms share a bathroom with a double vanity and a separate shower and toilet compartment.

 Glass Pros Shower Doors
The bathroom remodeler included a wheelchair ramp into the shower, a seat and hand shower plus grab bars for safety. This left only the installation of the frameless shower enclosure, which was flawless.


 Reier Construction
The shower is 4' x3' and curbless. The object was to make an "aging in place" bathroom. The shower door can swing either way - but swinging out will accommodate a wheelchair if necessary. Beautiful and functional!

 Aging In Place Builders, Inc.
This discrete home elevator connects 2nd floor bedrooms to 1st floor sunroom/living room in a stylish and accessible way.
Trendy sunroom photo in Boston
Trendy sunroom photo in Boston

 HomeLift, Inc.
Standing at the upper level of this four story home, you are able to see view of Williamson County. The ceiling and walls of the elevator are made of tempered glass with hickory trim.

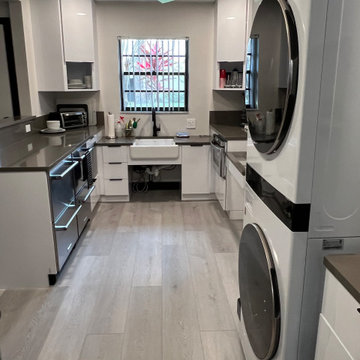
 Linda Spry Interior Design
Complete renovation of a 30 year old condo for a handicap person in a wheelchair. Demo of both bathrooms, kitchen, kitchen ceiling, kitchen wall, doorways and flooring. Replaced with new accessible vanity, handicap security supports in master bath and guest bath, new shower tile and plumbing fixtures. Kitchen was installed with accessible appliances including drawer refrigerators, dishwasher, microwave, ADA cooktop, French door oven and LG double stack washer and dryer with center controls. Removed popcorn from ceilings, painted entire unit, replaced all trimwork, replace flooring and new furniture.
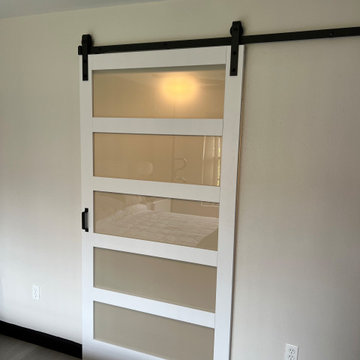 Linda Spry Interior Design
Complete renovation of a 30 year old condo for a handicap person in a wheelchair. Demo of both bathrooms, kitchen, kitchen ceiling, kitchen wall, doorways and flooring. Replaced with new accessible vanity, handicap security supports in master bath and guest bath, new shower tile and plumbing fixtures. Kitchen was installed with accessible appliances including drawer refrigerators, dishwasher, microwave, ADA cooktop, French door oven and LG double stack washer and dryer with center controls. Removed popcorn from ceilings, painted entire unit, replaced all trimwork, replace flooring and new furniture.

 Mimo Flooring
Beautiful Ultra Modern Bathroom with Rustic White Oak floor and ceiling!
Inspiration for a large modern master beige tile and ceramic tile medium tone wood floor freestanding bathtub remodel in Miami with white walls and a vessel sink
Inspiration for a large modern master beige tile and ceramic tile medium tone wood floor freestanding bathtub remodel in Miami with white walls and a vessel sink
 Bel Air Construction
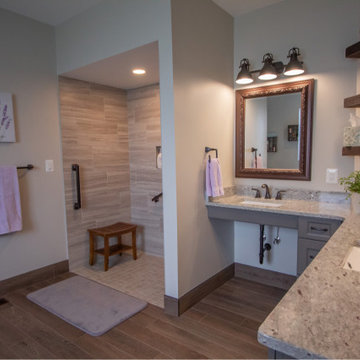
The focus of this bath remodel was to accommodate the needs of a wheelchair bound disabled veteran. The remodel involved improving the function as well as the aesthetics of the bath.

 Michael Nash Design, Build & Homes
This four-story townhome in the heart of old town Alexandria, was recently purchased by a family of four.
The outdated galley kitchen with confined spaces, lack of powder room on main level, dropped down ceiling, partition walls, small bathrooms, and the main level laundry were a few of the deficiencies this family wanted to resolve before moving in.
Starting with the top floor, we converted a small bedroom into a master suite, which has an outdoor deck with beautiful view of old town. We reconfigured the space to create a walk-in closet and another separate closet.
We took some space from the old closet and enlarged the master bath to include a bathtub and a walk-in shower. Double floating vanities and hidden toilet space were also added.
The addition of lighting and glass transoms allows light into staircase leading to the lower level.
On the third level is the perfect space for a girl’s bedroom. A new bathroom with walk-in shower and added space from hallway makes it possible to share this bathroom.
A stackable laundry space was added to the hallway, a few steps away from a new study with built in bookcase, French doors, and matching hardwood floors.
The main level was totally revamped. The walls were taken down, floors got built up to add extra insulation, new wide plank hardwood installed throughout, ceiling raised, and a new HVAC was added for three levels.
The storage closet under the steps was converted to a main level powder room, by relocating the electrical panel.
The new kitchen includes a large island with new plumbing for sink, dishwasher, and lots of storage placed in the center of this open kitchen. The south wall is complete with floor to ceiling cabinetry including a home for a new cooktop and stainless-steel range hood, covered with glass tile backsplash.
The dining room wall was taken down to combine the adjacent area with kitchen. The kitchen includes butler style cabinetry, wine fridge and glass cabinets for display. The old living room fireplace was torn down and revamped with a gas fireplace wrapped in stone.
Built-ins added on both ends of the living room gives floor to ceiling space provides ample display space for art. Plenty of lighting fixtures such as led lights, sconces and ceiling fans make this an immaculate remodel.
We added brick veneer on east wall to replicate the historic old character of old town homes.
The open floor plan with seamless wood floor and central kitchen has added warmth and with a desirable entertaining space.

 Slide-Lok Garage Interiors
Before polyaspartic garage floor coating
Slide-Lok Garage Interiors
www.slide-lok.com
Example of a minimalist garage design in Phoenix
Example of a minimalist garage design in Phoenix
 DC Interiors & Renovations
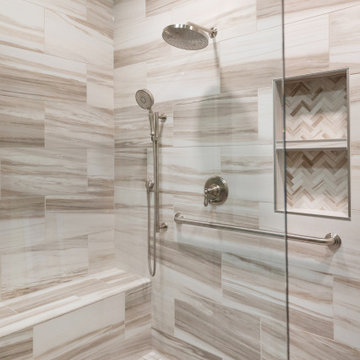
Example of a mid-sized trendy 3/4 brown tile and porcelain tile terra-cotta tile, brown floor and double-sink walk-in shower design with flat-panel cabinets, white cabinets, a two-piece toilet, green walls, an undermount sink, quartz countertops, beige countertops and a built-in vanity

 Intents Construction LLC
Inspiration for a timeless brown tile walk-in shower remodel in Phoenix with an undermount sink
Inspiration for a timeless brown tile walk-in shower remodel in Phoenix with an undermount sink

176