
Search results for "Wheelchairs" in Home Design Ideas

 Peak Improvements Ltd
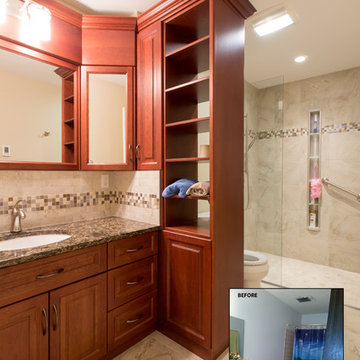
This tired space became a safe spa for an ageing parent. , Drawers and shelves provide ample storage for all her needs, The towel shelf is accessible from both sides, provides privacy, and leaves ample space for walker or wheelchair.

 HomeSquare Pro
Wheelchair access ramp on side of home
Mid-sized trendy backyard patio photo in New York with no cover and decking
Mid-sized trendy backyard patio photo in New York with no cover and decking
Find the right local pro for your project


 National Association of the Remodeling Industry
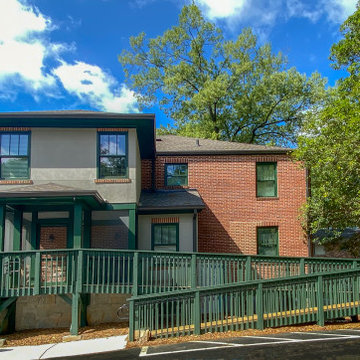
Summers & Sons Development Co., Tucker, Georgia, 2022 Regional CotY Award Winner, Universal Design - Entire House
Inspiration for a large craftsman two-story gable roof remodel in Atlanta with a shingle roof and a brown roof
Inspiration for a large craftsman two-story gable roof remodel in Atlanta with a shingle roof and a brown roof

 Sukenick Architecture, LLC
A simple efficient In-Law Suite Addition. Designed for 1 floor living with an internal ramp to allow for a wheelchair or walker. This connects directly into the existing house so the entire family can be together.
Photo by: Joshua Sukenick
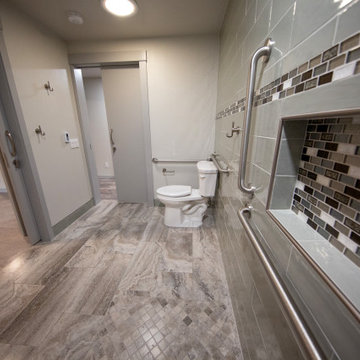
 Pathway Design & Construction
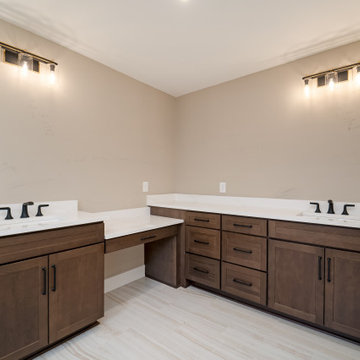
This ADA-compliant bathroom remodel features a roll-in shower with grab bars, a comfort-height toilet, and a floating vanity for wheelchair accessibility—designed to support aging-in-place with style and safety.
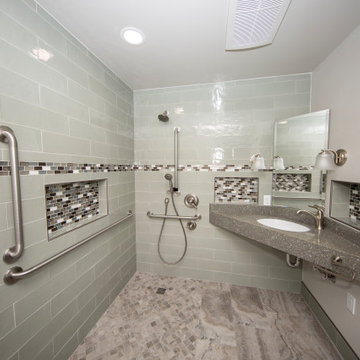 Pathway Design & Construction
This ADA-compliant bathroom remodel features a roll-in shower with grab bars, a comfort-height toilet, and a floating vanity for wheelchair accessibility—designed to support aging-in-place with style and safety.
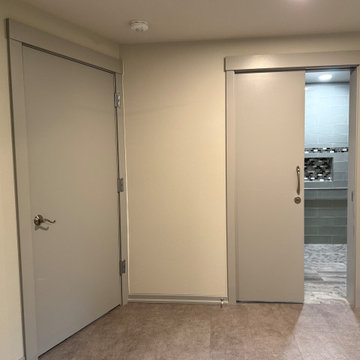 Pathway Design & Construction
This ADA-compliant bathroom remodel features a roll-in shower with grab bars, a comfort-height toilet, and a floating vanity for wheelchair accessibility—designed to support aging-in-place with style and safety.
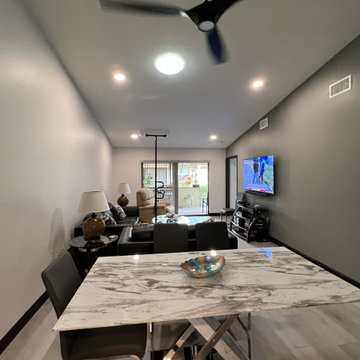
 Linda Spry Interior Design
Complete renovation of a 30 year old condo for a handicap person in a wheelchair. Demo of both bathrooms, kitchen, kitchen ceiling, kitchen wall, doorways and flooring. Replaced with new accessible vanity, handicap security supports in master bath and guest bath, new shower tile and plumbing fixtures. Kitchen was installed with accessible appliances including drawer refigerators, dishwasher, microwave, ADA cooktop, french door oven and LG doublestack washer and dryer with center controls. Removed popcorn from ceilings, painted entire unit, replaced all trimwork, replace flooring and new furniture.

 Glickman Design Build
Universal Design Bathroom - No threshold shower with linear drainage. Fully wheelchair accessible.
Photo Credit: Felicia Evans
Large trendy master brown tile and ceramic tile mosaic tile floor and brown floor open shower photo in DC Metro with beige walls
Large trendy master brown tile and ceramic tile mosaic tile floor and brown floor open shower photo in DC Metro with beige walls




 Bel Air Construction
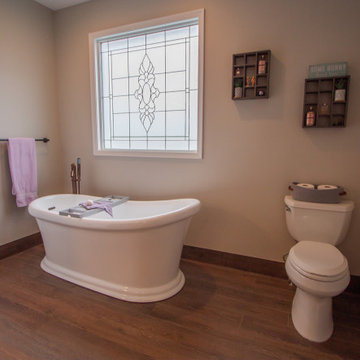
The focus of this bath remodel was to accommodate the needs of a wheelchair bound disabled veteran. The remodel involved improving the function as well as the aesthetics of the bath.

 Bel Air Construction
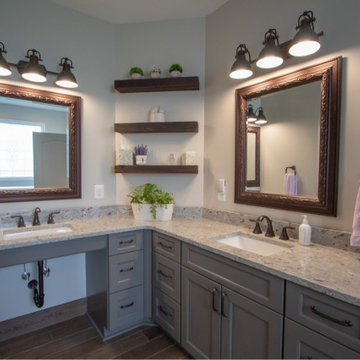
The focus of this bath remodel was to accommodate the needs of a wheelchair bound disabled veteran. The remodel involved improving the function as well as the aesthetics of the bath.
182