
Search results for "Wheelchairs" in Home Design Ideas
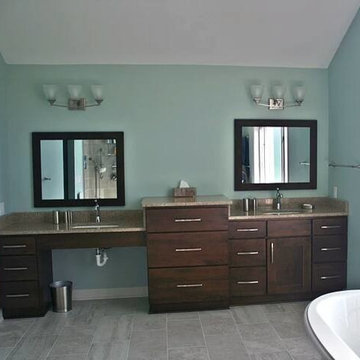
 Cabinets & Design By Cozette Inc
The cabinets in both the kitchen and bathroom are from Great Northern Cabinetry. Both cabinet choices are Maple wood; the white kitchen cabinets are in the color Antique White and the darker cabinets in both the kitchen (island) and the bathroom are in the color Toffee.
The countertops are two colors of Cambria quartz; the kitchen countertop island is in the color 'Bellingham' and the perimeter tops are 'Castell'. Each countertop is a grey base that contains flecks of color to complement their respective cabinet counterpart.
Thanks for checking this out!

 San Luis Kitchen Co.
Wheelchair Accessible Kitchen Custom height counters, high toe kicks and recessed knee areas are the calling card for this wheelchair accessible design. The base cabinets are all designed to be easy reach -- pull-out units (both trash and storage), drawers and a lazy susan. Functionality meets aesthetic beauty in this kitchen remodel. (The homeowner worked with an occupational therapist to access current and future spatial needs.)
Remodel using Brookhaven cabinetry.
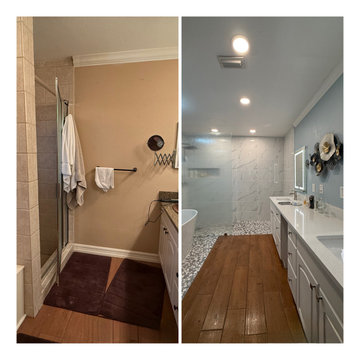
 Blue Ribbon Home Improvement Concierge, LLC
Homeowner wanted a bathroom that would allow enough space for a wheelchair to roll into the shower area when needed. We tore down the enclosed step-down shower and opened it with a partial glass wall to create an open concept feel.
Find the right local pro for your project

 Studio TOOP
design: Studio TOOP, 2013
location: Rotterdam, NL
status: built in 2014, Weldam Groenprojecten
photo: Hans Clauzing, 2014
Our good friend Gerda is an avid photographer with a special interest in nature photography and butterflies. She also suffers from a lung disease that sometimes leaves her less mobile and able to head out to pursue this passion. A garden to take pictures in, even when you're not up to heading further out into the world. That was the main goal of this garden. With limited means and the use of affordable materials we created a wheel chair friendly garden that offers ample space for both human and wild life.

 Deskins Group LLC
This project started with a family moving Grandma into a spare room on their home, the room had an adjacent half bath that we enlarged and turned into a pass through full bathroom and added a handicap accessible curb-less shower. We added drawers under the existing staircase for storage.

 Linda Sonders Design
Beach style master gray tile medium tone wood floor and beige floor freestanding bathtub photo in Miami with recessed-panel cabinets, white cabinets, gray walls, an undermount sink and a hinged shower door
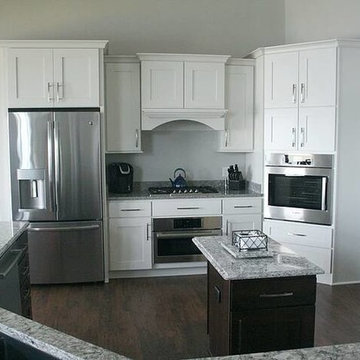 Cabinets & Design By Cozette Inc
The cabinets in both the kitchen and bathroom are from Great Northern Cabinetry. Both cabinet choices are Maple wood; the white kitchen cabinets are in the color Antique White and the darker cabinets in both the kitchen (island) and the bathroom are in the color Toffee.
The countertops are two colors of Cambria quartz; the kitchen countertop island is in the color 'Bellingham' and the perimeter tops are 'Castell'. Each countertop is a grey base that contains flecks of color to complement their respective cabinet counterpart.
Thanks for checking this out!

 Carekter Design & Remodeling
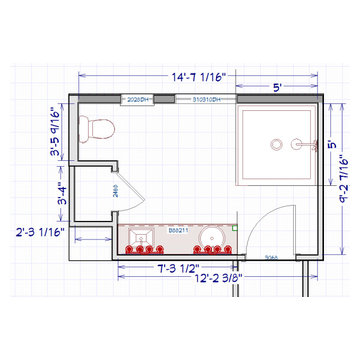
This wheelchair-accessible bathroom remodel was designed to combine safety, accessibility, and a warm, residential aesthetic. The renovation features a spacious curbless walk-in shower with a smooth, low-barrier transition for easier wheelchair and mobility access. Natural pebble mosaic shower flooring provides texture and visual interest, complemented by large-format neutral stone-look tile for a clean, spa-inspired finish.
Accessibility features include strategically placed ADA-style grab bars, an adjustable handheld shower system, an easy-to-reach shower control, and an overhead rainfall showerhead. A recessed shower niche keeps bathing essentials conveniently accessible, while the glass-block window provides natural light and privacy.
The bathroom also incorporates an open wheelchair-accessible double vanity with generous knee clearance, vessel sinks, accessible plumbing configuration, and contrasting matte-black fixtures. Light gray walls, warm wood accents, neutral tile, and contemporary finishes create a comfortable bathroom that feels intentionally designed rather than institutional.
 San Luis Kitchen Co.
The hall bath vanity is lowered in height and has a tall toekick to accomodate use & cleaning from a wheelchair. As this is not the main bath for the homeowner we opted for more storage under the sink rather than knee space.
 Tracy Tesmer Design Remodeling
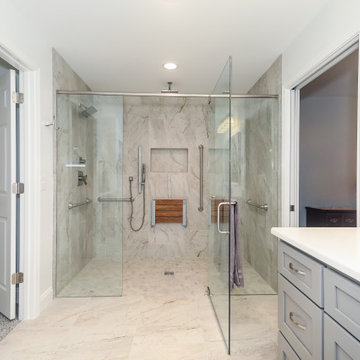
Wheelchair Accessible Master Suite
Large transitional master white tile and porcelain tile porcelain tile, white floor and double-sink walk-in shower photo in Atlanta with shaker cabinets, gray cabinets, a two-piece toilet, white walls, quartz countertops, a hinged shower door, a niche, a built-in vanity, an undermount sink and white countertops
Large transitional master white tile and porcelain tile porcelain tile, white floor and double-sink walk-in shower photo in Atlanta with shaker cabinets, gray cabinets, a two-piece toilet, white walls, quartz countertops, a hinged shower door, a niche, a built-in vanity, an undermount sink and white countertops
 Carekter Design & Remodeling
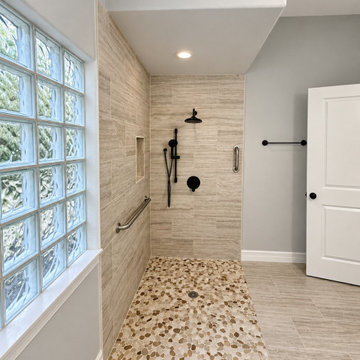
This wheelchair-accessible bathroom remodel was designed to combine safety, accessibility, and a warm, residential aesthetic. The renovation features a spacious curbless walk-in shower with a smooth, low-barrier transition for easier wheelchair and mobility access. Natural pebble mosaic shower flooring provides texture and visual interest, complemented by large-format neutral stone-look tile for a clean, spa-inspired finish.
Accessibility features include strategically placed ADA-style grab bars, an adjustable handheld shower system, an easy-to-reach shower control, and an overhead rainfall showerhead. A recessed shower niche keeps bathing essentials conveniently accessible, while the glass-block window provides natural light and privacy.
The bathroom also incorporates an open wheelchair-accessible double vanity with generous knee clearance, vessel sinks, accessible plumbing configuration, and contrasting matte-black fixtures. Light gray walls, warm wood accents, neutral tile, and contemporary finishes create a comfortable bathroom that feels intentionally designed rather than institutional.
 Carekter Design & Remodeling
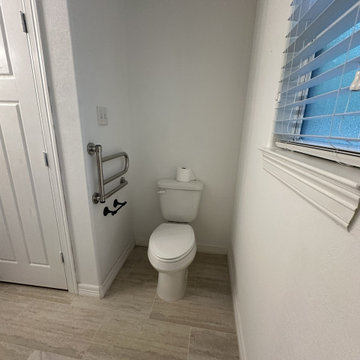
This wheelchair-accessible bathroom remodel was designed to combine safety, accessibility, and a warm, residential aesthetic. The renovation features a spacious curbless walk-in shower with a smooth, low-barrier transition for easier wheelchair and mobility access. Natural pebble mosaic shower flooring provides texture and visual interest, complemented by large-format neutral stone-look tile for a clean, spa-inspired finish.
Accessibility features include strategically placed ADA-style grab bars, an adjustable handheld shower system, an easy-to-reach shower control, and an overhead rainfall showerhead. A recessed shower niche keeps bathing essentials conveniently accessible, while the glass-block window provides natural light and privacy.
The bathroom also incorporates an open wheelchair-accessible double vanity with generous knee clearance, vessel sinks, accessible plumbing configuration, and contrasting matte-black fixtures. Light gray walls, warm wood accents, neutral tile, and contemporary finishes create a comfortable bathroom that feels intentionally designed rather than institutional.
 Carekter Design & Remodeling
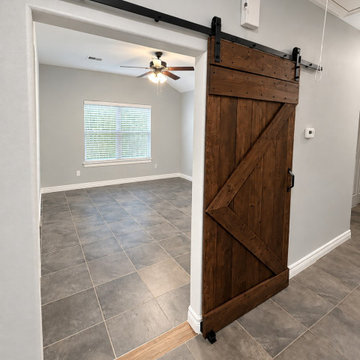
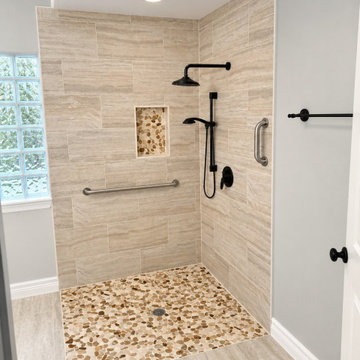
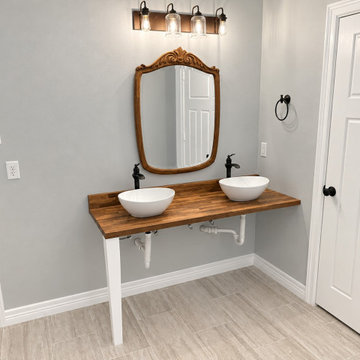
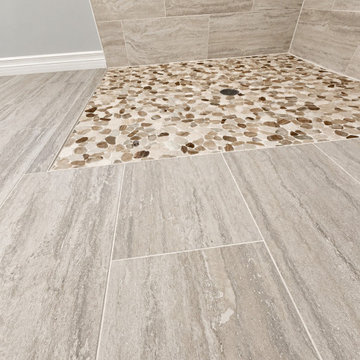
This wheelchair-accessible bathroom remodel was designed to combine safety, accessibility, and a warm, residential aesthetic. The renovation features a spacious curbless walk-in shower with a smooth, low-barrier transition for easier wheelchair and mobility access. Natural pebble mosaic shower flooring provides texture and visual interest, complemented by large-format neutral stone-look tile for a clean, spa-inspired finish.
Accessibility features include strategically placed ADA-style grab bars, an adjustable handheld shower system, an easy-to-reach shower control, and an overhead rainfall showerhead. A recessed shower niche keeps bathing essentials conveniently accessible, while the glass-block window provides natural light and privacy.
The bathroom also incorporates an open wheelchair-accessible double vanity with generous knee clearance, vessel sinks, accessible plumbing configuration, and contrasting matte-black fixtures. Light gray walls, warm wood accents, neutral tile, and contemporary finishes create a comfortable bathroom that feels intentionally designed rather than institutional.
 Carekter Design & Remodeling
This wheelchair-accessible bathroom remodel was designed to combine safety, accessibility, and a warm, residential aesthetic. The renovation features a spacious curbless walk-in shower with a smooth, low-barrier transition for easier wheelchair and mobility access. Natural pebble mosaic shower flooring provides texture and visual interest, complemented by large-format neutral stone-look tile for a clean, spa-inspired finish.
Accessibility features include strategically placed ADA-style grab bars, an adjustable handheld shower system, an easy-to-reach shower control, and an overhead rainfall showerhead. A recessed shower niche keeps bathing essentials conveniently accessible, while the glass-block window provides natural light and privacy.
The bathroom also incorporates an open wheelchair-accessible double vanity with generous knee clearance, vessel sinks, accessible plumbing configuration, and contrasting matte-black fixtures. Light gray walls, warm wood accents, neutral tile, and contemporary finishes create a comfortable bathroom that feels intentionally designed rather than institutional.
 Carekter Design & Remodeling
This wheelchair-accessible bathroom remodel was designed to combine safety, accessibility, and a warm, residential aesthetic. The renovation features a spacious curbless walk-in shower with a smooth, low-barrier transition for easier wheelchair and mobility access. Natural pebble mosaic shower flooring provides texture and visual interest, complemented by large-format neutral stone-look tile for a clean, spa-inspired finish.
Accessibility features include strategically placed ADA-style grab bars, an adjustable handheld shower system, an easy-to-reach shower control, and an overhead rainfall showerhead. A recessed shower niche keeps bathing essentials conveniently accessible, while the glass-block window provides natural light and privacy.
The bathroom also incorporates an open wheelchair-accessible double vanity with generous knee clearance, vessel sinks, accessible plumbing configuration, and contrasting matte-black fixtures. Light gray walls, warm wood accents, neutral tile, and contemporary finishes create a comfortable bathroom that feels intentionally designed rather than institutional.
 Carekter Design & Remodeling
This wheelchair-accessible bathroom remodel was designed to combine safety, accessibility, and a warm, residential aesthetic. The renovation features a spacious curbless walk-in shower with a smooth, low-barrier transition for easier wheelchair and mobility access. Natural pebble mosaic shower flooring provides texture and visual interest, complemented by large-format neutral stone-look tile for a clean, spa-inspired finish.
Accessibility features include strategically placed ADA-style grab bars, an adjustable handheld shower system, an easy-to-reach shower control, and an overhead rainfall showerhead. A recessed shower niche keeps bathing essentials conveniently accessible, while the glass-block window provides natural light and privacy.
The bathroom also incorporates an open wheelchair-accessible double vanity with generous knee clearance, vessel sinks, accessible plumbing configuration, and contrasting matte-black fixtures. Light gray walls, warm wood accents, neutral tile, and contemporary finishes create a comfortable bathroom that feels intentionally designed rather than institutional.
 Carekter Design & Remodeling
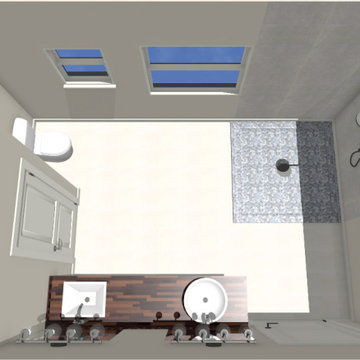
This wheelchair-accessible bathroom remodel was designed to combine safety, accessibility, and a warm, residential aesthetic. The renovation features a spacious curbless walk-in shower with a smooth, low-barrier transition for easier wheelchair and mobility access. Natural pebble mosaic shower flooring provides texture and visual interest, complemented by large-format neutral stone-look tile for a clean, spa-inspired finish.
Accessibility features include strategically placed ADA-style grab bars, an adjustable handheld shower system, an easy-to-reach shower control, and an overhead rainfall showerhead. A recessed shower niche keeps bathing essentials conveniently accessible, while the glass-block window provides natural light and privacy.
The bathroom also incorporates an open wheelchair-accessible double vanity with generous knee clearance, vessel sinks, accessible plumbing configuration, and contrasting matte-black fixtures. Light gray walls, warm wood accents, neutral tile, and contemporary finishes create a comfortable bathroom that feels intentionally designed rather than institutional.
 Deskins Group LLC
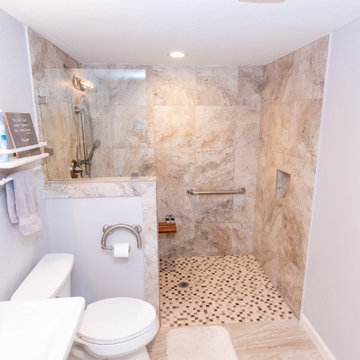
This project started with a family moving Grandma into a spare room on their home, the room had an adjacent half bath that we enlarged and turned into a pass through full bathroom and added a handicap accessible curb-less shower. We added drawers under the existing staircase for storage.

 Sonja Cardoso
Alcove bathtub - traditional blue tile and subway tile alcove bathtub idea in Minneapolis
Alcove bathtub - traditional blue tile and subway tile alcove bathtub idea in Minneapolis
23