
Search results for "Wheelchairs" in Home Design Ideas

 San Luis Kitchen Co.
Wheelchair Accessible Kitchen Custom height counters, high toe kicks and recessed knee areas are the calling card for this wheelchair accessible design. The base cabinets are all designed to be easy reach -- pull-out units (both trash and storage), drawers and a lazy susan. Functionality meets aesthetic beauty in this kitchen remodel. (The homeowner worked with an occupational therapist to access current and future spatial needs.)
Remodel using Brookhaven cabinetry.


Find the right local pro for your project
 Tracy Tesmer Design Remodeling
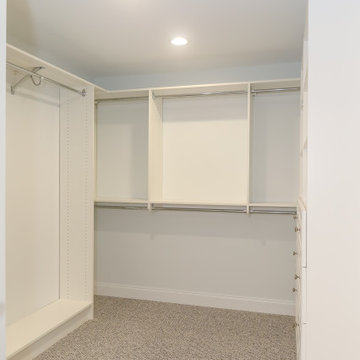
Wheelchair Accessible Master Suite
Large transitional gender-neutral carpeted and beige floor walk-in closet photo in Atlanta with raised-panel cabinets and white cabinets
Large transitional gender-neutral carpeted and beige floor walk-in closet photo in Atlanta with raised-panel cabinets and white cabinets

 Kitchens & Baths Unlimited
Inspiration for a large modern master gray tile and porcelain tile porcelain tile, beige floor and single-sink alcove shower remodel in Chicago with flat-panel cabinets, blue cabinets, a one-piece toilet, white walls, a vessel sink, marble countertops, white countertops, a niche and a floating vanity


 Titan Forge
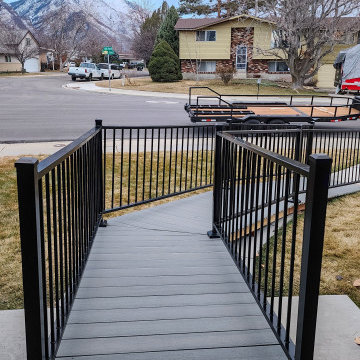
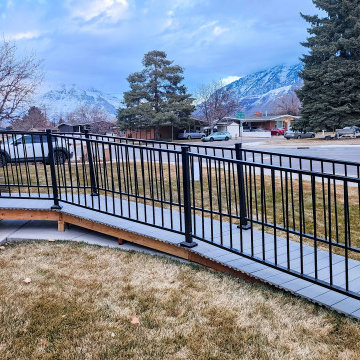
The final installed railings are powder-coated black for weather protection and a clean, timeless look. Mounted securely into the composite decking, the handrail system is durable, functional, and visually refined.

 Distinct Interior Design
Kitchen redesign for wheelchair accessibility
Inspiration for a large contemporary u-shaped medium tone wood floor and brown floor eat-in kitchen remodel in Calgary with an undermount sink, shaker cabinets, white cabinets, wood countertops, gray backsplash, glass tile backsplash, stainless steel appliances and an island
Inspiration for a large contemporary u-shaped medium tone wood floor and brown floor eat-in kitchen remodel in Calgary with an undermount sink, shaker cabinets, white cabinets, wood countertops, gray backsplash, glass tile backsplash, stainless steel appliances and an island
 William Standen Co.
Designer: Cassandra Nordell-MacLean
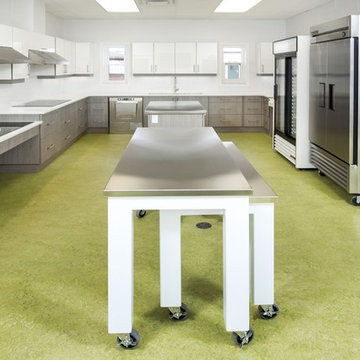
This barrier-free, wheelchair accessible kichen design features the latest technology. Electronic cooktop lift, induction cooktops, wall ovens, a microwave drawer, a cast iron wheelchair accessible sink, moveable rolling islands for food prep, durable Marmoleum flooring, stainless steel and quartz countertops and more.
 San Luis Kitchen Co.
Wheelchair Accessible Kitchen Custom height counters, high toe kicks and recessed knee areas are the calling card for this wheelchair accessible design. The base cabinets are all designed to be easy reach -- pull-out units (both trash and storage), drawers and a lazy susan. Functionality meets aesthetic beauty in this kitchen remodel. (The homeowner worked with an occupational therapist to access current and future spatial needs.)
Remodel using Brookhaven cabinetry.

 Paquin Design Build
Example of a transitional eat-in kitchen design in DC Metro with white walls and an island
Example of a transitional eat-in kitchen design in DC Metro with white walls and an island

 Bestbath
https://bestbath.com/products/showers/
Modern Bathroom accessible shower walk in shower trench drain
...
walk in shower
walk in showers
walk-in showers
walk-in shower
roll-in shower
handicap showers
ada shower
handicap shower
barrier free shower
barrier free showers
commercial bathroom
accessible shower
accessible showers
ada shower stall
barrier free shower pan
barrier free shower pans
wheelchair shower
ada bathtub
ada roll in shower
roll-in showers
ada compliant shower
commercial shower
rollin shower
barrier free shower stall
barrier free shower stalls
wheel chair shower
ada shower base
commercial shower stalls
barrier free bathroom
barrier free bathrooms
ada compliant shower stall
accessible roll in shower
ada shower threshold
ada shower units
wheelchair accessible shower threshold
wheelchair access shower
ada accessible shower
ada shower enclosures
innovative bathroom design
barrier free shower floor
bathroom dealer
bathroom dealers
ada compliant shower enclosures
ada tubs and showers
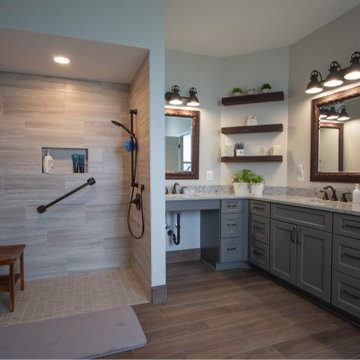
 Bel Air Construction
The focus of this bath remodel was to accommodate the needs of a wheelchair bound disabled veteran. The remodel involved improving the function as well as the aesthetics of the bath.
 Titan Forge
Completed access ramp with full-length custom steel railings by Titan Forge LLC. The railing curves follow the deck's path perfectly, enhancing both safety and curb appeal. Designed for long-term use and made entirely in Utah.
 San Luis Kitchen Co.
Wheelchair Accessible Kitchen Custom height counters, high toe kicks and recessed knee areas are the calling card for this wheelchair accessible design. The base cabinets are all designed to be easy reach -- pull-out units (both trash and storage), drawers and a lazy susan. Functionality meets aesthetic beauty in this kitchen remodel. (The homeowner worked with an occupational therapist to access current and future spatial needs.)
Remodel using Brookhaven cabinetry.
 San Luis Kitchen Co.
Wheelchair Accessible Kitchen Custom height counters, high toe kicks and recessed knee areas are the calling card for this wheelchair accessible design. The base cabinets are all designed to be easy reach -- pull-out units (both trash and storage), drawers and a lazy susan. Functionality meets aesthetic beauty in this kitchen remodel. (The homeowner worked with an occupational therapist to access current and future spatial needs.)
Remodel using Brookhaven cabinetry.
 Kitchens & Baths Unlimited
Large minimalist master gray tile and porcelain tile porcelain tile, beige floor and single-sink alcove shower photo in Chicago with flat-panel cabinets, blue cabinets, a one-piece toilet, white walls, a vessel sink, marble countertops, white countertops, a niche and a floating vanity
 Distinct Interior Design
Inspiration for a mid-sized contemporary master dark wood floor and brown floor bedroom remodel in Calgary with beige walls and no fireplace
21