
Search results for "Wheelchairs" in Home Design Ideas
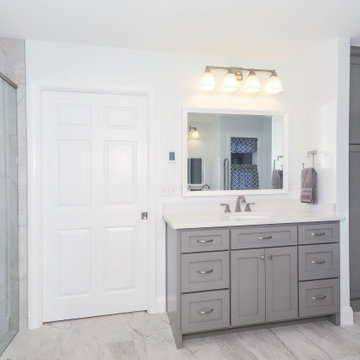
 Tracy Tesmer Design Remodeling
Wheelchair Accessible Master Suite
Example of a large transitional master white tile and porcelain tile porcelain tile, white floor and double-sink walk-in shower design in Atlanta with shaker cabinets, gray cabinets, a two-piece toilet, white walls, an undermount sink, quartz countertops, a hinged shower door, white countertops, a niche and a built-in vanity
Example of a large transitional master white tile and porcelain tile porcelain tile, white floor and double-sink walk-in shower design in Atlanta with shaker cabinets, gray cabinets, a two-piece toilet, white walls, an undermount sink, quartz countertops, a hinged shower door, white countertops, a niche and a built-in vanity

 Accessibility by Design, Inc.
This bathroom was remodeled for wheelchair accessibility in mind. We made a roll under vanity with a tilting mirror and granite counter tops with a towel ring on the side. A barrier free shower and bidet were installed with accompanying grab bars for safety and mobility of the client.

 Distinct Interior Design
Kitchen redesign for wheelchair accessibility
Large trendy u-shaped medium tone wood floor and brown floor eat-in kitchen photo in Calgary with an undermount sink, shaker cabinets, white cabinets, wood countertops, gray backsplash, glass tile backsplash, stainless steel appliances and an island
Large trendy u-shaped medium tone wood floor and brown floor eat-in kitchen photo in Calgary with an undermount sink, shaker cabinets, white cabinets, wood countertops, gray backsplash, glass tile backsplash, stainless steel appliances and an island
Find the right local pro for your project


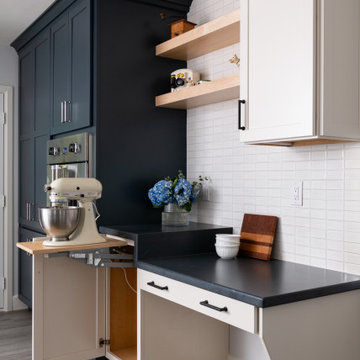
 Sea Pointe Design & Remodel
Custom built desk for wheelchair access
Inspiration for a contemporary u-shaped laminate floor and brown floor kitchen remodel in Orange County with a farmhouse sink, shaker cabinets, blue cabinets, soapstone countertops, white backsplash, ceramic backsplash, stainless steel appliances, an island and multicolored countertops
Inspiration for a contemporary u-shaped laminate floor and brown floor kitchen remodel in Orange County with a farmhouse sink, shaker cabinets, blue cabinets, soapstone countertops, white backsplash, ceramic backsplash, stainless steel appliances, an island and multicolored countertops

 Home Run Remodeling & Construction, Inc.
Large elegant u-shaped porcelain tile eat-in kitchen photo in Little Rock with an undermount sink, raised-panel cabinets, dark wood cabinets, quartzite countertops, beige backsplash, stone tile backsplash, stainless steel appliances and a peninsula
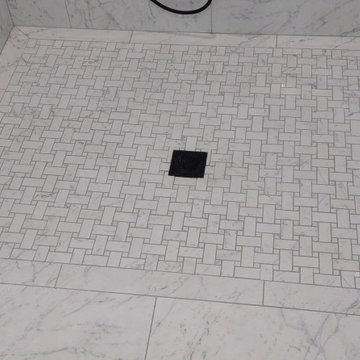
 FLYNN High Performance, LLC
This used to be a washer dryer side by side in this area.
Inspiration for a modern black and white tile and porcelain tile porcelain tile bathroom remodel in Boston
Inspiration for a modern black and white tile and porcelain tile porcelain tile bathroom remodel in Boston
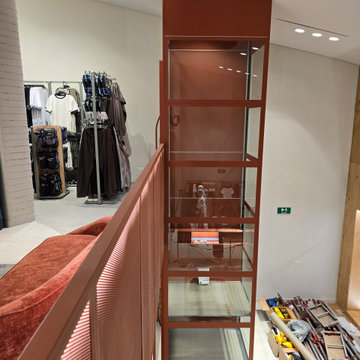

 Green Bay Remodeling Inc.
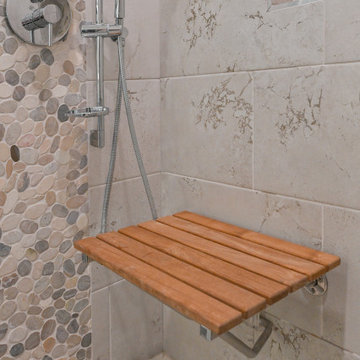
Do you need to remodel a bathroom to make it more senior-friendly? With Green Bay Remodeling, you can try out different floor plan and design ideas, and visualize them in 3D. This helps you make the best plan the first time around. Plus, We include special elements useful for senior floor plans, including shower benches, wheelchair accessible sinks, and more.
 Distinct Interior Design
Kitchen redesign for wheelchair accessibility
Inspiration for a large contemporary u-shaped medium tone wood floor and brown floor eat-in kitchen remodel in Calgary with an undermount sink, shaker cabinets, white cabinets, wood countertops, gray backsplash, glass tile backsplash, stainless steel appliances and an island
Inspiration for a large contemporary u-shaped medium tone wood floor and brown floor eat-in kitchen remodel in Calgary with an undermount sink, shaker cabinets, white cabinets, wood countertops, gray backsplash, glass tile backsplash, stainless steel appliances and an island
 Distinct Interior Design
Kitchen redesign for wheelchair accessibility
Inspiration for a large contemporary u-shaped medium tone wood floor and brown floor eat-in kitchen remodel in Calgary with an undermount sink, shaker cabinets, white cabinets, wood countertops, gray backsplash, glass tile backsplash, stainless steel appliances and an island
Inspiration for a large contemporary u-shaped medium tone wood floor and brown floor eat-in kitchen remodel in Calgary with an undermount sink, shaker cabinets, white cabinets, wood countertops, gray backsplash, glass tile backsplash, stainless steel appliances and an island
 Distinct Interior Design
Kitchen redesign for wheelchair accessibility
Eat-in kitchen - large contemporary u-shaped medium tone wood floor and brown floor eat-in kitchen idea in Edmonton with an undermount sink, shaker cabinets, white cabinets, wood countertops, gray backsplash, glass tile backsplash, stainless steel appliances and an island
Eat-in kitchen - large contemporary u-shaped medium tone wood floor and brown floor eat-in kitchen idea in Edmonton with an undermount sink, shaker cabinets, white cabinets, wood countertops, gray backsplash, glass tile backsplash, stainless steel appliances and an island
 Cabinets & Design By Cozette Inc
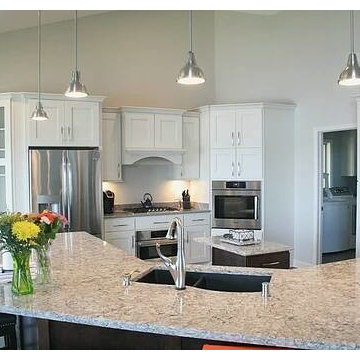
The cabinets in both the kitchen and bathroom are from Great Northern Cabinetry. Both cabinet choices are Maple wood; the white kitchen cabinets are in the color Antique White and the darker cabinets in both the kitchen (island) and the bathroom are in the color Toffee.
The countertops are two colors of Cambria quartz; the kitchen countertop island is in the color 'Bellingham' and the perimeter tops are 'Castell'. Each countertop is a grey base that contains flecks of color to complement their respective cabinet counterpart.
Thanks for checking this out!
 Stanton Homes
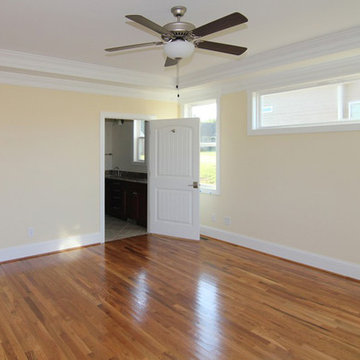
The master bedroom is aging in place design and fully wheelchair accessible, with door levers, bright colors, large windows, and expanded width doorways.
 Distinct Interior Design
Mid-sized trendy master dark wood floor and brown floor bedroom photo in Calgary with beige walls and no fireplace
 Distinct Interior Design
Kitchen redesign for wheelchair accessibility
Large trendy u-shaped medium tone wood floor and brown floor eat-in kitchen photo in Calgary with an undermount sink, shaker cabinets, white cabinets, wood countertops, gray backsplash, glass tile backsplash, stainless steel appliances and an island
Large trendy u-shaped medium tone wood floor and brown floor eat-in kitchen photo in Calgary with an undermount sink, shaker cabinets, white cabinets, wood countertops, gray backsplash, glass tile backsplash, stainless steel appliances and an island
 Cabinets & Design By Cozette Inc
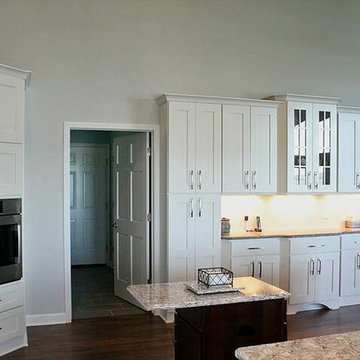
The cabinets in both the kitchen and bathroom are from Great Northern Cabinetry. Both cabinet choices are Maple wood; the white kitchen cabinets are in the color Antique White and the darker cabinets in both the kitchen (island) and the bathroom are in the color Toffee.
The countertops are two colors of Cambria quartz; the kitchen countertop island is in the color 'Bellingham' and the perimeter tops are 'Castell'. Each countertop is a grey base that contains flecks of color to complement their respective cabinet counterpart.
Thanks for checking this out!
22