
Search results for "Wheelchairs" in Home Design Ideas


 Groskopf Construction, Inc
Photography by Rathbun Photography LLC
Inspiration for a mid-sized contemporary galley medium tone wood floor eat-in kitchen remodel in Milwaukee with an undermount sink, flat-panel cabinets, medium tone wood cabinets, quartz countertops, white backsplash, stainless steel appliances, two islands, white countertops and stone slab backsplash
Inspiration for a mid-sized contemporary galley medium tone wood floor eat-in kitchen remodel in Milwaukee with an undermount sink, flat-panel cabinets, medium tone wood cabinets, quartz countertops, white backsplash, stainless steel appliances, two islands, white countertops and stone slab backsplash
Find the right local pro for your project
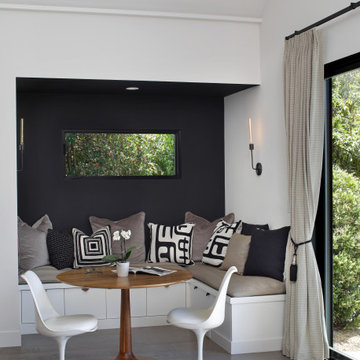
 Melinamade - Residential Design + Interiors
A Mid Century modern home built by a student of Eichler. This Eichler inspired home was completely renovated and restored to meet current structural, electrical, and energy efficiency codes as it was in serious disrepair when purchased as well as numerous and various design elements being inconsistent with the original architectural intent of the house from subsequent remodels.
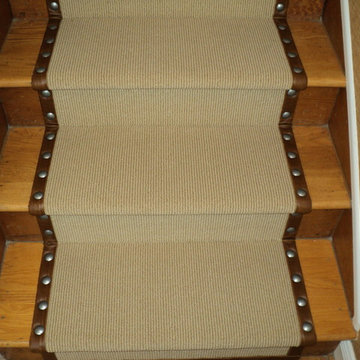


 Nella Vetrina Showroom
Flower Power upside down luxury chandelier shown in black metal. Featuring flowery shapes cut out of steel plates combined with glass drops to evoke the idea of icicles. Flower Power is a rende-vous between high-tech and hand made.

 Richardson General Contractors
Ellen Richardson
Ceramic tile on exterior porch
Mid-sized farmhouse screened-in back porch idea in Raleigh
Mid-sized farmhouse screened-in back porch idea in Raleigh


 Mafi International Rugs
Our Allure collections offers a perfect blend of refined and relaxed, this power loomed collection from Turkey offers a sophisticated foundation for outdoor and indoor spaces. The 100% polypropylene yarn is specially treated to withstand rain, sunshine, and other outdoor elements and is even washable by hose.

 Stone Cellar Company
Frameless Circular Glass Motorised Trap Door - Closed.
Home design - contemporary home design idea in Sussex
Home design - contemporary home design idea in Sussex
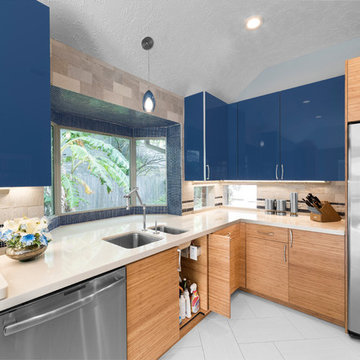
 Designs Anew Houston LLC
Retractable doors under the sink allows the wheelchair to pull under the two separate sinks with an articulating faucet which is easy to reach and maneuver.
Photographer - Brian Vogel
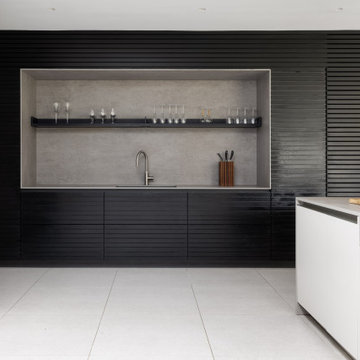
 The Myers Touch
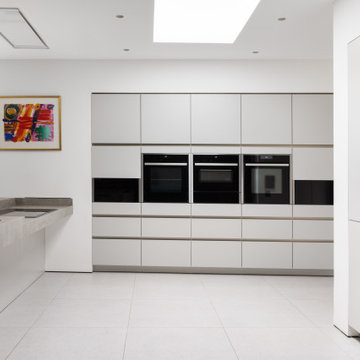
We worked alongside ACG Architects and accessible kitchen design specialist, Adam Thomas to create this stunning wheelchair-accessible kitchen so our client could prepare, cook and serve meals for her family independently.
We designed this kitchen to have three different heights to enable our client and family to prepare and cook food easily. For example, the accessible worktop with a custom-made sink was made to be 870mm - the perfect height for a wheelchair user.
Other key features in this design include wheelchair level ovens with tray slides that sit directly under two Neff Slide & Glide ovens, a Neff Steamer and a Microwave, so hot oven trays can be moved easily across each tray slide.
A pull-out shelf allows for food/trays to be moved easily to the worktop level that was designed to be lower than standard for wheel-chair use. In front of the hob, there is also a protective lip at the edge of the worktop to stop a pan from boiling over onto the floor, or onto the client's lap.
A stone sink was also custom made by Cosentino, so it wasn’t too deep for our client to reach into.
The architects included wood slatting across the entire ground floor that creating a stunning feature in the kitchen space. Each slat was designed to run with precision over the door units - there were also toasters and pull-out drawers hidden behind this area which were designed to be isolated from the power when the doors were closed.
Mixing different materials and textures in a kitchen space created interest and contrast. The striking mix of the stained wood slatting, Graphite Grey cabinetry and durable Dekton Keon worktops in this collaborative kitchen design creates a real wow factor.
This kitchen design works for each family member with varying needs and heights so that it is a space that allows for the whole family to enjoy and create memories together.
Photography by: Paul Craig
Kitchen designed by The Myers Touch in collaboration with Ayre Chamberlain Gaunt Architects & Adam Thomas adamthomasconsultancy.com
 The Myers Touch
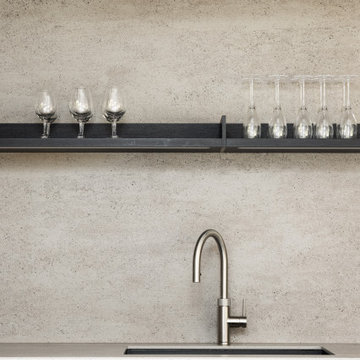
We worked alongside ACG Architects and accessible kitchen design specialist, Adam Thomas to create this stunning wheelchair-accessible kitchen so our client could prepare, cook and serve meals for her family independently.
We designed this kitchen to have three different heights to enable our client and family to prepare and cook food easily. For example, the accessible worktop with a custom-made sink was made to be 870mm - the perfect height for a wheelchair user.
Other key features in this design include wheelchair level ovens with tray slides that sit directly under two Neff Slide & Glide ovens, a Neff Steamer and a Microwave, so hot oven trays can be moved easily across each tray slide.
A pull-out shelf allows for food/trays to be moved easily to the worktop level that was designed to be lower than standard for wheel-chair use. In front of the hob, there is also a protective lip at the edge of the worktop to stop a pan from boiling over onto the floor, or onto the client's lap.
A stone sink was also custom made by Cosentino, so it wasn’t too deep for our client to reach into.
The architects included wood slatting across the entire ground floor that creating a stunning feature in the kitchen space. Each slat was designed to run with precision over the door units - there were also toasters and pull-out drawers hidden behind this area which were designed to be isolated from the power when the doors were closed.
Mixing different materials and textures in a kitchen space created interest and contrast. The striking mix of the stained wood slatting, Graphite Grey cabinetry and durable Dekton Keon worktops in this collaborative kitchen design creates a real wow factor.
This kitchen design works for each family member with varying needs and heights so that it is a space that allows for the whole family to enjoy and create memories together.
Photography by: Paul Craig
Kitchen designed by The Myers Touch in collaboration with Ayre Chamberlain Gaunt Architects & Adam Thomas adamthomasconsultancy.com
 The Myers Touch
We worked alongside ACG Architects and accessible kitchen design specialist, Adam Thomas to create this stunning wheelchair-accessible kitchen so our client could prepare, cook and serve meals for her family independently.
We designed this kitchen to have three different heights to enable our client and family to prepare and cook food easily. For example, the accessible worktop with a custom-made sink was made to be 870mm - the perfect height for a wheelchair user.
Other key features in this design include wheelchair level ovens with tray slides that sit directly under two Neff Slide & Glide ovens, a Neff Steamer and a Microwave, so hot oven trays can be moved easily across each tray slide.
A pull-out shelf allows for food/trays to be moved easily to the worktop level that was designed to be lower than standard for wheel-chair use. In front of the hob, there is also a protective lip at the edge of the worktop to stop a pan from boiling over onto the floor, or onto the client's lap.
A stone sink was also custom made by Cosentino, so it wasn’t too deep for our client to reach into.
The architects included wood slatting across the entire ground floor that creating a stunning feature in the kitchen space. Each slat was designed to run with precision over the door units - there were also toasters and pull-out drawers hidden behind this area which were designed to be isolated from the power when the doors were closed.
Mixing different materials and textures in a kitchen space created interest and contrast. The striking mix of the stained wood slatting, Graphite Grey cabinetry and durable Dekton Keon worktops in this collaborative kitchen design creates a real wow factor.
This kitchen design works for each family member with varying needs and heights so that it is a space that allows for the whole family to enjoy and create memories together.
Photography by: Paul Craig
Kitchen designed by The Myers Touch in collaboration with Ayre Chamberlain Gaunt Architects & Adam Thomas adamthomasconsultancy.com

 FF&E Project Operation in China | ICG Projects
Antony Valov / Your furniture Agent in China
I am prowide sourcing and production solutions for buildings and interior projects: hotels, villas, hospitals, owner houses, goverment projects and etc.
Let’s complete your project from Chinese factories.
WHATSAPP ME: https://wa.me/8613168883819
EMAIL ME: VALOV.COMPANY@GMAIL.COM
China outdoor furniture catalogs:
https://www.valov-china.services/outdoor-garden-furniture
___________________
china outdoor furniture, china rattan furniture, china furniture supplier, china furniture wholesale, commercial furniture for lounge, commercial furniture for restaurants, commercial furniture for cafe, public furniture companies, public furniture catalogue, public outdoor furniture, public space outdoor furniture, wholesale to public patio furniture, outdoor furniture china, outdoor aluminum furniture in china, outdoor chinese console table, outdoor furniture china cabinet, china direct outdoor furniture, outdoor furniture exhibition china, china outdoor furniture fair, china outdoor furniture factory, outdoor furniture from china, outdoor furniture foshan china, buy outdoor furniture from china, outdoor furniture direct from china, outdoor furniture guangzhou china, outdoor garden furniture china, higold outdoor furniture china, chinese outdoor furniture importers, outdoor furniture in china, made in china outdoor furniture, best outdoor furniture in china, garden outdoor furniture in china, outdoor furniture manufacturers in china, outdoor furniture factory in china, outdoor furniture suppliers in china, outdoor furniture fair in china, import outdoor furniture china, outdoor aluminum furniture in china, outdoor lounge furniture china, luxury outdoor furniture china, china outdoor furniture manufacturers, chinese outdoor furniture manufacturers, made in china outdoor furniture, outdoor wicker furniture manufacturers china, outdoor patio furniture made in china, modern outdoor furniture made in china, chinese garden furniture online shop, outdoor furniture china online, china rattan outdoor furniture, chinese garden furniture suppliers, chinese garden furniture online shop, outdoor furniture suppliers china, outdoor furniture china wholesale, outdoor wicker furniture china, outdoor wicker furniture manufacturers china
 Groskopf Construction, Inc
Photography by Rathbun Photography LLC
Large contemporary multicolored one-story mixed siding house exterior idea in Milwaukee with a shed roof and a metal roof
Large contemporary multicolored one-story mixed siding house exterior idea in Milwaukee with a shed roof and a metal roof

 T-Square Company
The new 48 x 48 roll in shower contains a folding seat, shampoo niche, grab bars on all three sides, and a choice of a hand held or fixed shower head
Example of a large classic 3/4 gray tile and porcelain tile walk-in shower design in Austin with a hinged shower door
Example of a large classic 3/4 gray tile and porcelain tile walk-in shower design in Austin with a hinged shower door
 I. Design and Associates
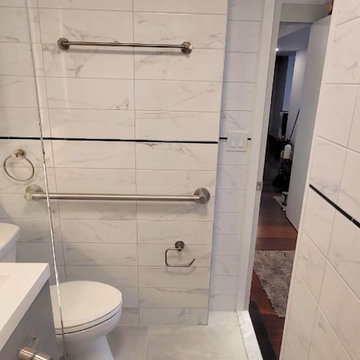
Small trendy 3/4 white tile and porcelain tile single-sink bathroom photo in New York with flat-panel cabinets, gray cabinets, a two-piece toilet, white countertops and a freestanding vanity
 Scott Simpson Design + Build
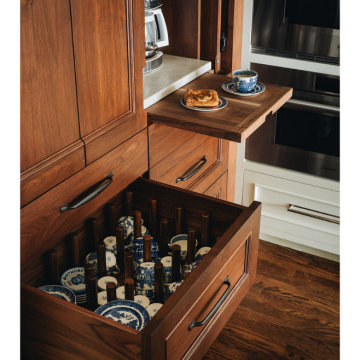
Countertop appliances are concealed in the kitchen walnut cabinet that feels like furniture, designed with wheelchair access in mind, with bi-folding and pocketing doors for convenience.
 SOLSTICE Planning and Architecture
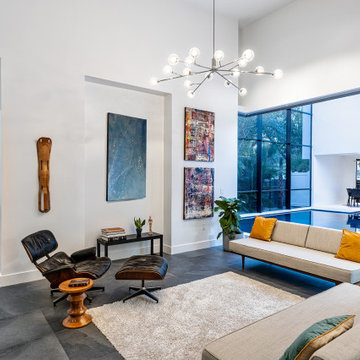
The primary design challenge was accessibility. The entire residence—including front and back entrances, circulation, bathrooms, and pool deck—was required to be fully wheelchair accessible. Rather than treating accessibility as an overlay, the design seamlessly integrates generous turning radii, roll-in showers, hidden ramps, flush thresholds, and wide doorways ’silently’ embedded within the architecture of the house.
248