
Search results for "Wheeled mobility" in Home Design Ideas


 Creative Builders
Inspiration for a timeless u-shaped eat-in kitchen remodel in Los Angeles with green cabinets and white appliances

 Paul Fuelling Woodworking
We were excited to get this project, we remodeled this 1971 Shasta Compact Camper into a mobile bar called Camp Cocktail
photo: Moonshine Photography
Find the right local pro for your project


 Topos Homes
Photo by Benjamin Rasmussen for Dwell Magazine.
Example of a small trendy brown one-story wood flat roof design in Denver
Example of a small trendy brown one-story wood flat roof design in Denver


 B. Burns Designs
Childrens' room - bedroom transitional boy carpeted childrens' room idea in Minneapolis with blue walls

 Pace Construction Services/Aging in Place
This bathroom is designed for a client who has the beginning stages of limited mobility. They chose not have a traditional sink vs a lower wheel chair accessible one. The sower is wheel chair accessible. They realize they may update again in their future should their mobility be more limited.

 Kon-strux Developments
Oh, hello!
An easy-roll island can come across the kitchen to support big meal jobs like Thanksgiving. The butcher block top is a portable cutting surface. And when you're done, pop it back into place & engage the easy-lock wheels for no movement. Beautiful!
(Calgary Photos)
 LiveWell Mobility
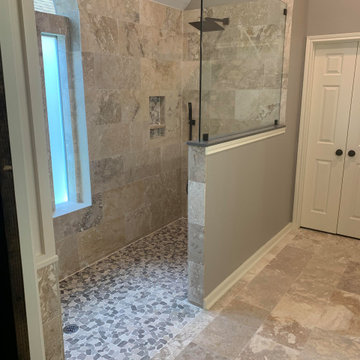
This beautiful bathroom remodel is now completely wheelchair accessible. This bathroom features a zero entry shower, grab bars, and wheelchair accessible vanities.

 TOBIN CUSTOM BUILDERS INC
Mobile island. Retractable island lighting.
Cottage u-shaped eat-in kitchen photo with stainless steel appliances and an island
Cottage u-shaped eat-in kitchen photo with stainless steel appliances and an island


 McKinney York Architects
Home studio - contemporary freestanding desk concrete floor home studio idea in Austin with white walls and no fireplace

 Lifeway Mobility, formerly Home Safe Homes
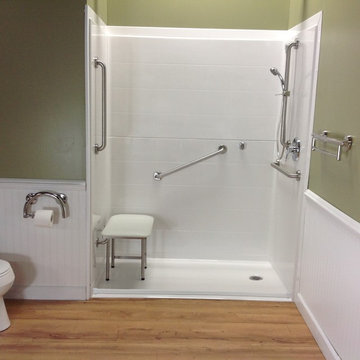
Barrier-free shower with grab bars, a shower bench, and a water dam that is collapsible by foot or wheel
Bathroom - bathroom idea in Indianapolis
Bathroom - bathroom idea in Indianapolis

 Sol Haus Design
The kitchen countertop is carefully crafted with solid walnut and a strip of solid maple.
Photography Credit: Tiffany Israel
Home studio - small modern single-wall and built-in desk light wood floor home studio idea in Santa Barbara with an undermount sink, flat-panel cabinets, light wood cabinets, wood countertops, stainless steel appliances, no island, no fireplace and white walls
Home studio - small modern single-wall and built-in desk light wood floor home studio idea in Santa Barbara with an undermount sink, flat-panel cabinets, light wood cabinets, wood countertops, stainless steel appliances, no island, no fireplace and white walls


 Kaminski Studio
Todd Kaminski, Maguire Photo
Small urban l-shaped concrete floor kitchen photo in Cleveland with an integrated sink, recessed-panel cabinets, dark wood cabinets, stainless steel countertops, red backsplash, stainless steel appliances and an island
Small urban l-shaped concrete floor kitchen photo in Cleveland with an integrated sink, recessed-panel cabinets, dark wood cabinets, stainless steel countertops, red backsplash, stainless steel appliances and an island


 MBS Interiors
Kitchen island on wheels.
Example of a mid-sized transitional galley ceramic tile and beige floor eat-in kitchen design with a farmhouse sink, white cabinets, stainless steel appliances, shaker cabinets, granite countertops, blue backsplash, glass sheet backsplash and an island
Example of a mid-sized transitional galley ceramic tile and beige floor eat-in kitchen design with a farmhouse sink, white cabinets, stainless steel appliances, shaker cabinets, granite countertops, blue backsplash, glass sheet backsplash and an island
8