
Search results for "Wheeled mobility" in Home Design Ideas

 OPRCH
Photo Credit: Warren Patterson
Mid-sized trendy freestanding desk gray floor and concrete floor home studio photo in Boston with white walls, a wood stove and a metal fireplace
Mid-sized trendy freestanding desk gray floor and concrete floor home studio photo in Boston with white walls, a wood stove and a metal fireplace

 Noble Architects, LLC
studiⓞbuell, Photography
Dining room - small 1960s dining room idea in Nashville
Dining room - small 1960s dining room idea in Nashville

 Lifeway Mobility, formerly Home Safe Homes
Barrier Free shower with water dam that is collapsible by wheel
Find the right local pro for your project


 Denise Biggins
Wheels were added for an industrial look and mobility. Denise Biggins
Example of a mid-sized beach style freestanding desk carpeted study room design in Portland with blue walls
Example of a mid-sized beach style freestanding desk carpeted study room design in Portland with blue walls

 Shelsi Lindquist Photography
Inspiration for a contemporary multicolored one-story mixed siding tiny house remodel in Portland with a butterfly roof

 Cornerstone Cabinets Inc.
Workbench with storage cabinets above with adjustable shelving, slat wall for easy access storage, and wheeled cabinets underneath to as mobile work benches.


Elegant l-shaped medium tone wood floor kitchen photo with a farmhouse sink, shaker cabinets, white cabinets, white backsplash, stainless steel appliances and an island

 Lauren Rubin Architecture
Alyssa Kirsten
Example of a small trendy gender-neutral medium tone wood floor nursery design in New York with white walls
Example of a small trendy gender-neutral medium tone wood floor nursery design in New York with white walls

 Swiftwater Custom Homes
Example of a mountain style freestanding desk craft room design in Seattle with beige walls

 Conrado - Home Builders
Example of a classic freestanding desk light wood floor and beige floor home studio design in San Francisco with beige walls

 Whitewash Studio Architecture
Tiny House with metal siding on wheels. Durable modern home.
Small modern gray one-story metal house exterior idea in Atlanta with a shed roof and a metal roof
Small modern gray one-story metal house exterior idea in Atlanta with a shed roof and a metal roof
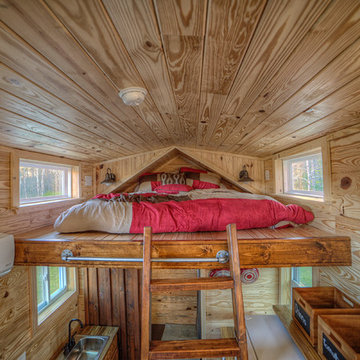
 Hudson Photography
Craig Hudson of Hudson Photography
Home design - rustic home design idea in Birmingham
Home design - rustic home design idea in Birmingham

 Asha Mevlana
Who lives there: Asha Mevlana and her Havanese dog named Bali
Location: Fayetteville, Arkansas
Size: Main house (400 sq ft), Trailer (160 sq ft.), 1 loft bedroom, 1 bath
What sets your home apart: The home was designed specifically for my lifestyle.
My inspiration: After reading the book, "The Life Changing Magic of Tidying," I got inspired to just live with things that bring me joy which meant scaling down on everything and getting rid of most of my possessions and all of the things that I had accumulated over the years. I also travel quite a bit and wanted to live with just what I needed.
About the house: The L-shaped house consists of two separate structures joined by a deck. The main house (400 sq ft), which rests on a solid foundation, features the kitchen, living room, bathroom and loft bedroom. To make the small area feel more spacious, it was designed with high ceilings, windows and two custom garage doors to let in more light. The L-shape of the deck mirrors the house and allows for the two separate structures to blend seamlessly together. The smaller "amplified" structure (160 sq ft) is built on wheels to allow for touring and transportation. This studio is soundproof using recycled denim, and acts as a recording studio/guest bedroom/practice area. But it doesn't just look like an amp, it actually is one -- just plug in your instrument and sound comes through the front marine speakers onto the expansive deck designed for concerts.
My favorite part of the home is the large kitchen and the expansive deck that makes the home feel even bigger. The deck also acts as a way to bring the community together where local musicians perform. I love having a the amp trailer as a separate space to practice music. But I especially love all the light with windows and garage doors throughout.
Design team: Brian Crabb (designer), Zack Giffin (builder, custom furniture) Vickery Construction (builder) 3 Volve Construction (builder)
Design dilemmas: Because the city wasn’t used to having tiny houses there were certain rules that didn’t quite make sense for a tiny house. I wasn’t allowed to have stairs leading up to the loft, only ladders were allowed. Since it was built, the city is beginning to revisit some of the old rules and hopefully things will be changing.
Photo cred: Don Shreve
 Whitewash Studio Architecture
Tiny House with metal siding on wheels. Durable modern home.
Example of a small minimalist gray one-story metal house exterior design in Atlanta with a shed roof and a metal roof
Example of a small minimalist gray one-story metal house exterior design in Atlanta with a shed roof and a metal roof

 Michael Ross Kersting Architecture, P.A.
Rick Ricozzi
Kitchen - contemporary kitchen idea in Wilmington
Kitchen - contemporary kitchen idea in Wilmington

 Margot Hartford Photography
Photo: Margot Hartford © 2014 Houzz
Example of an eclectic home office design in San Francisco
Example of an eclectic home office design in San Francisco

 European Stone Concepts
Example of a mid-sized cottage l-shaped dark wood floor eat-in kitchen design in Richmond with white cabinets, soapstone countertops, an island, a farmhouse sink, shaker cabinets, white backsplash, ceramic backsplash and stainless steel appliances
 McCabe By Design LLC
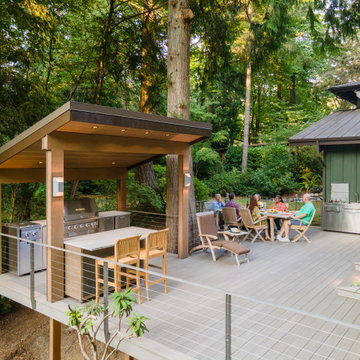
This deck was designed with cooking and entertaining in mind. The dual burner cooktop, 36" wide grill and storage provide plenty of cooking and staging space. The dining table niche, mobile island with seating and additional space allows enough table/chair space for seating 30+ people. By separating the beverage station from the cooking area, the deck encourages guests to circulate through the space (and reduced installation costs by tapping into the house main kitchen sink plumbing located on the other side of the exterior wall).
The mobile island, with it's cantilevered countertop is perfectly stable despite the 225 pound countertop slab. This was achieved with a ballast inside the box combined with the industrial casters that allow the wheels to be pumped up off the deck, providing solid foot for the island.
6