
Search results for "Wheeled mobility" in Home Design Ideas

 Dreamhouse Enterprises
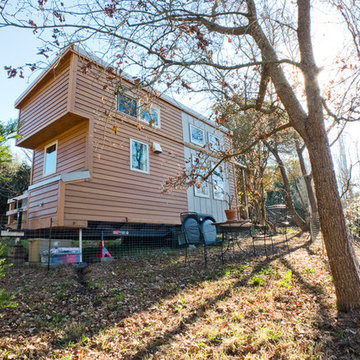
This tiny home has 3 slide-outs, making it that much more comfortable than your typical tiny home. There is no other 5th wheel out there that looks like this!
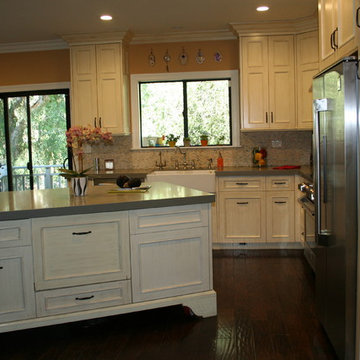
 ESRL Development Inc.
Example of a mid-sized transitional l-shaped eat-in kitchen design in Los Angeles with a farmhouse sink, beaded inset cabinets, white cabinets and an island

 MBS Interiors
Kitchen island on wheels.
Example of a mid-sized transitional galley ceramic tile and beige floor eat-in kitchen design in Other with a farmhouse sink, white cabinets, stainless steel appliances, shaker cabinets, granite countertops, blue backsplash, glass sheet backsplash and an island
Example of a mid-sized transitional galley ceramic tile and beige floor eat-in kitchen design in Other with a farmhouse sink, white cabinets, stainless steel appliances, shaker cabinets, granite countertops, blue backsplash, glass sheet backsplash and an island
Find the right local pro for your project

 Sprout Tiny Homes
40' shipping container conversion with bump-outs for bedroom and kitchen #orangedoor
Example of a small minimalist home design design in Denver
Example of a small minimalist home design design in Denver

 Christine Dahl Interior Design
Inspiration for a large transitional u-shaped laminate floor and brown floor enclosed kitchen remodel in New York with raised-panel cabinets, white cabinets, quartzite countertops, white backsplash, subway tile backsplash, stainless steel appliances and an island

 Linn Engineering and Design
Gabby
Kitchen pantry - small farmhouse u-shaped concrete floor kitchen pantry idea in Orlando with a single-bowl sink, open cabinets, wood countertops and stainless steel appliances
Kitchen pantry - small farmhouse u-shaped concrete floor kitchen pantry idea in Orlando with a single-bowl sink, open cabinets, wood countertops and stainless steel appliances

 Paul Fuelling Woodworking
We were excited to get this project, we remodeled this 1971 Shasta Compact Camper into a mobile bar called Camp Cocktail
photo: Moonshine Photography

 Risher Martin
Photography by Topher Ayrhart
Kids' room - mid-century modern gender-neutral medium tone wood floor kids' room idea in Austin with multicolored walls
Kids' room - mid-century modern gender-neutral medium tone wood floor kids' room idea in Austin with multicolored walls

 Cutler Construction Services, Inc.
Modern gourmet kitchen featuring custom green shaker cabinetry paired with dark soapstone countertops, a double undermount sink, and a unique glass window backsplash bringing in natural light. A custom mobile kitchen island on industrial locking casters provides flexible workspace, flanked by a high-end Wolf gas range with a matching stainless steel range hood, milk glass schoolhouse pendant lights, and warm medium hardwood flooring. Expertly renovated by Cutler Construction Services, Inc. on Circula Panorama Place in the North Tustin/Santa Ana area.

 Lauren Rubin Architecture
photo by David Gilbert
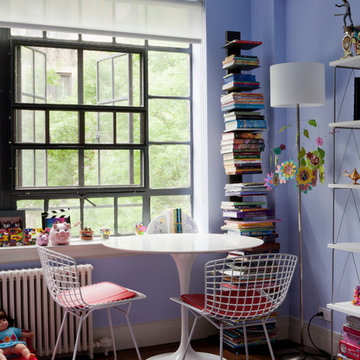
Inspiration for a contemporary kids' room remodel in New York with blue walls
Inspiration for a contemporary kids' room remodel in New York with blue walls
 Turan Designs, Inc.

Huge Farmhouse Laundry Room with Mobile Island
Example of a huge cottage u-shaped medium tone wood floor and brown floor dedicated laundry room design in Atlanta with an undermount sink, recessed-panel cabinets, green cabinets, quartz countertops, beige walls, a side-by-side washer/dryer and white countertops
Example of a huge cottage u-shaped medium tone wood floor and brown floor dedicated laundry room design in Atlanta with an undermount sink, recessed-panel cabinets, green cabinets, quartz countertops, beige walls, a side-by-side washer/dryer and white countertops

 Anastasia Faiella Interior Design
Photo by Paul Dyer
Styled by Sarah Alba

Eat-in kitchen - small transitional u-shaped medium tone wood floor eat-in kitchen idea in San Francisco with a drop-in sink, shaker cabinets, dark wood cabinets, quartz countertops, blue backsplash, ceramic backsplash, stainless steel appliances and an island
Eat-in kitchen - small transitional u-shaped medium tone wood floor eat-in kitchen idea in San Francisco with a drop-in sink, shaker cabinets, dark wood cabinets, quartz countertops, blue backsplash, ceramic backsplash, stainless steel appliances and an island
 Turan Designs, Inc.

Farmhouse Laundry Room with Mobile Island
Example of a large farmhouse u-shaped medium tone wood floor and brown floor dedicated laundry room design in Atlanta with recessed-panel cabinets, quartz countertops, beige walls, a side-by-side washer/dryer, an undermount sink, green cabinets and white countertops
Example of a large farmhouse u-shaped medium tone wood floor and brown floor dedicated laundry room design in Atlanta with recessed-panel cabinets, quartz countertops, beige walls, a side-by-side washer/dryer, an undermount sink, green cabinets and white countertops
 Beech Tree Woodworks

Custom Fir kitchen Fir cabinets with mobile island.
Ben Roosa
Trendy kitchen photo in Seattle
Trendy kitchen photo in Seattle
 Craft Homes Northwest
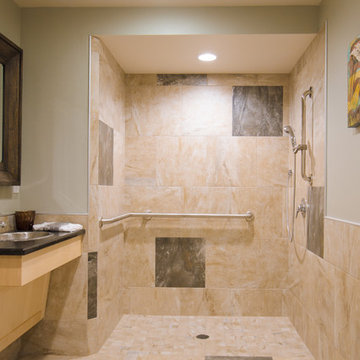
Open concept to maximize functional use of space for residents and caregivers. Universal design elements to maximize independence and remove barriers in areas of high use by residents with mixed abilities, e.g. open-concept shower, no threshold shower, waterproof room design, unique placement of faucet and shower head for independent use and caregiver assistance. Light, bright, happy and safe. Designed for independence, mobility and safety for residents with developmental disabilities living in a house with extra care provided.
 Petrick Architecture
matt mansueto photography
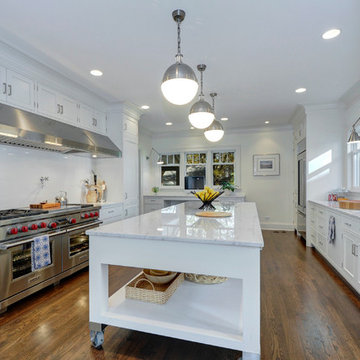
Transitional enclosed kitchen photo in Chicago with an undermount sink, recessed-panel cabinets, white cabinets, marble countertops, white backsplash, subway tile backsplash and paneled appliances
Transitional enclosed kitchen photo in Chicago with an undermount sink, recessed-panel cabinets, white cabinets, marble countertops, white backsplash, subway tile backsplash and paneled appliances

4