
Search results for "Wheeled mobility" in Home Design Ideas
 WR Woodworking
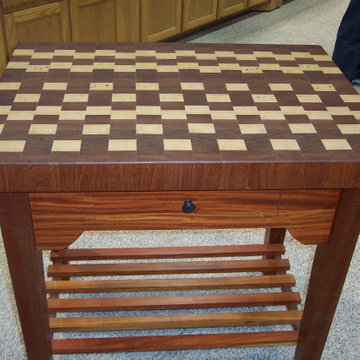
Walnut & Maple end grain top pull out drawer & shelf Kitchen Cart on wheels for easy mobility
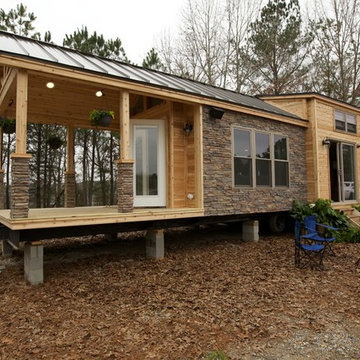
 The Morrison hOMe Tiny House
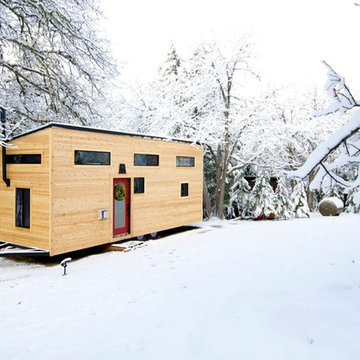
hOMe, our modern tiny house on wheels backdropped by snow.
Inspiration for a small modern home design remodel
Inspiration for a small modern home design remodel
 LiveWell Mobility
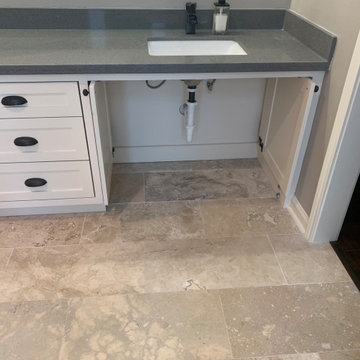
This beautiful bathroom remodel is now completely wheelchair accessible. This bathroom features a zero entry shower, grab bars, and wheelchair accessible vanities.
Find the right local pro for your project


 Spears Design Build Group
The built-in sink is great for cleaning your hands and brushes after painting or working with clay.
Example of a large trendy freestanding desk concrete floor and gray floor home studio design in Chicago with gray walls
Example of a large trendy freestanding desk concrete floor and gray floor home studio design in Chicago with gray walls

 SISSY+MARLEY
Gender-neutral nursery featuring SISSY+MARLEY for Lucky Star Walk wallpaper in Rain.
Example of a trendy nursery design in New York
Example of a trendy nursery design in New York


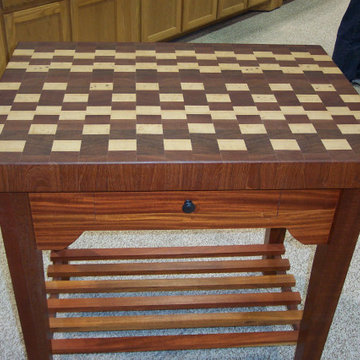 WR Woodworking
Walnut & Maple end grain top pull out drawer & shelf Kitchen Cart on wheels for easy mobility
Example of a small urban kitchen design in Austin
Example of a small urban kitchen design in Austin
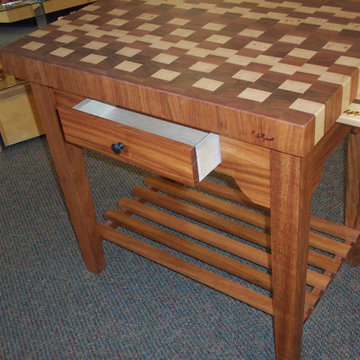 WR Woodworking
Walnut & Maple end grain top pull out drawer & shelf Kitchen Cart on wheels for easy mobility
Small kitchen photo in Austin
Small kitchen photo in Austin

 Lifeway Mobility, formerly Home Safe Homes
Barrier-free shower with grab bars, a fold-up shower bench, and a water dam that is collapsible by foot or wheel

 The Tiny Project
Alek Lisefski / tiny-project.com
Example of a trendy exterior home design in San Francisco
Example of a trendy exterior home design in San Francisco

 Pottery Barn
Example of a transitional side yard concrete paver patio container garden design in Sacramento with no cover

 Point B Design Group
Example of a trendy gray tile gray floor and double-sink walk-in shower design in Austin with flat-panel cabinets, white cabinets, an undermount sink and white countertops

 Sol Haus Design
The view of the kitchen from the great room with the fireplace. Photo: Chibi Moku
Example of a small trendy galley medium tone wood floor eat-in kitchen design in Los Angeles with a single-bowl sink, flat-panel cabinets, light wood cabinets, wood countertops, stainless steel appliances, white walls and no island
Example of a small trendy galley medium tone wood floor eat-in kitchen design in Los Angeles with a single-bowl sink, flat-panel cabinets, light wood cabinets, wood countertops, stainless steel appliances, white walls and no island
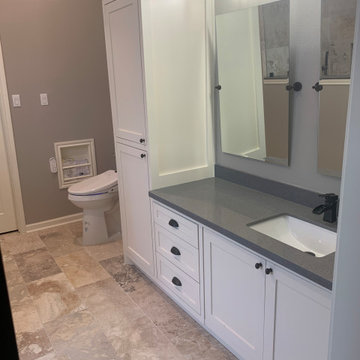 LiveWell Mobility
This beautiful bathroom remodel is now completely wheelchair accessible. This bathroom features a zero entry shower, grab bars, and wheelchair accessible vanities.

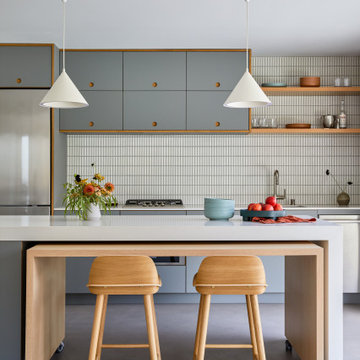
 Cathie Hong Interiors
This Australian-inspired new construction was a successful collaboration between homeowner, architect, designer and builder. The home features a Henrybuilt kitchen, butler's pantry, private home office, guest suite, master suite, entry foyer with concealed entrances to the powder bathroom and coat closet, hidden play loft, and full front and back landscaping with swimming pool and pool house/ADU.
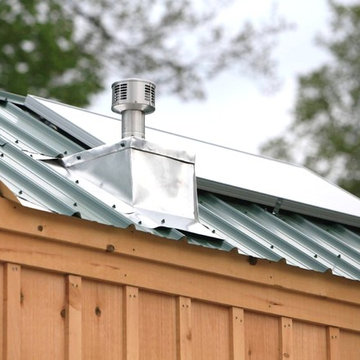


 Swartz Photography
Example of a small eclectic gray one-story metal exterior home design
Example of a small eclectic gray one-story metal exterior home design


9