
Search results for "Whether" in Home Design Ideas

 Michael Perlmutter Architectural Photography
Michael Perlmutter

Inspiration for a large scandinavian formal and open concept light wood floor living room remodel in Stockholm with beige walls, no fireplace and no tv
Inspiration for a large scandinavian formal and open concept light wood floor living room remodel in Stockholm with beige walls, no fireplace and no tv
 Allison Lind Interiors
Wynne H Earle Photography
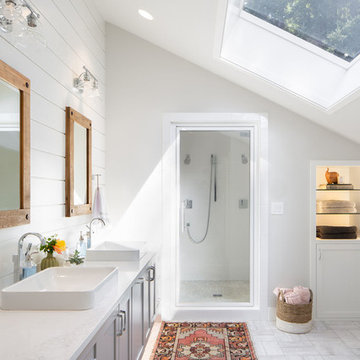
Example of a large beach style master porcelain tile and white floor bathroom design in Seattle with shaker cabinets, gray cabinets, a vessel sink, white countertops, white walls, marble countertops and a hinged shower door
Example of a large beach style master porcelain tile and white floor bathroom design in Seattle with shaker cabinets, gray cabinets, a vessel sink, white countertops, white walls, marble countertops and a hinged shower door
 LOCKHART SUVER

Example of a classic dark wood floor and brown floor hallway design in Seattle with white walls
Find the right local pro for your project

 Stanley Martin Homes
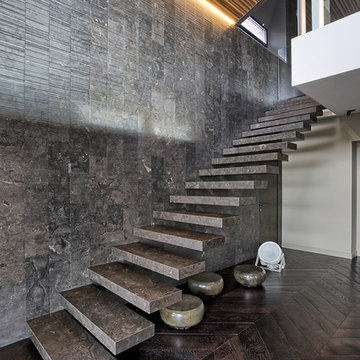
Transitional freestanding desk medium tone wood floor and brown floor study room photo in DC Metro with black walls
 Centre Sky Architecture Ltd


Mountain Peek is a custom residence located within the Yellowstone Club in Big Sky, Montana. The layout of the home was heavily influenced by the site. Instead of building up vertically the floor plan reaches out horizontally with slight elevations between different spaces. This allowed for beautiful views from every space and also gave us the ability to play with roof heights for each individual space. Natural stone and rustic wood are accented by steal beams and metal work throughout the home.
(photos by Whitney Kamman)

 Interiors by Maite Granda
Feature In: Visit Miami Beach Magazine & Island Living
A nice young couple contacted us from Brazil to decorate their newly acquired apartment. We schedule a meeting through Skype and from the very first moment we had a very good feeling this was going to be a nice project and people to work with. We exchanged some ideas, comments, images and we explained to them how we were used to worked with clients overseas and how important was to keep communication opened.
They main concerned was to find a solution for a giant structure leaning column in the main room, as well as how to make the kitchen, dining and living room work together in one considerably small space with few dimensions.
Whether it was a holiday home or a place to rent occasionally, the requirements were simple, Scandinavian style, accent colors and low investment, and so we did it. Once the proposal was signed, we got down to work and in two months the apartment was ready to welcome them with nice scented candles, flowers and delicious Mojitos from their spectacular view at the 41th floor of one of Miami's most modern and tallest building.
Rolando Diaz Photography

 Paradise Valley Spas
Hydropool Swim Spas are the latest trend in the pool and spa industry. Hydropool has the smoothest and most powerful adjustable current stream of any swim spa on the market. You can say goodbye to the weekly maintenance that a regular pool requires, because Hyrdropool swim spas are self-cleaning.
Whether you are a serious swimmer looking to train in the comfort of your backyard or the casual swimmer who wants to enjoy the relaxation of a pool, Hydropool is the ultimate swim spa, hot tub, and aquatic gym all-in-one.

 Shean Architects Inc.
Photo Doublespace Photography
Mid-sized minimalist master white tile and porcelain tile alcove shower photo in Ottawa with flat-panel cabinets, light wood cabinets, a one-piece toilet, white walls, a vessel sink and a hinged shower door
Mid-sized minimalist master white tile and porcelain tile alcove shower photo in Ottawa with flat-panel cabinets, light wood cabinets, a one-piece toilet, white walls, a vessel sink and a hinged shower door




 Green Tech Construction
Jared Medley

Large transitional freestanding desk light wood floor and beige floor study room photo in Salt Lake City with gray walls and no fireplace
Large transitional freestanding desk light wood floor and beige floor study room photo in Salt Lake City with gray walls and no fireplace
 Odile Gelinard Interiors


We updated the master bathroom, by opening up the former 3-wall shower and taking down the half wall separating the toilet.
The tall vertical accent bands, in the shower and behind the toilet enhance the 8' ceiling height.
It feel like this 8' x 14' room doubled in size, thanks to the glass frameless shower enclosure, the sleek freestanding tub and the light colors. The bathroom is modern in its design, and classic at the time with the use of marble and traditional wall sconces.
Photography credits: Tyler Trippet Photography

 Margot Hartford Photography
Photo: Margot Hartford © 2015 Houzz
Inspiration for a contemporary dark wood floor kids' room remodel in San Francisco with multicolored walls
Inspiration for a contemporary dark wood floor kids' room remodel in San Francisco with multicolored walls

 Toronto Interior Design Group
Gillian Jackson
Example of a small trendy gray tile, white tile and porcelain tile alcove bathtub design in Toronto with light wood cabinets
Example of a small trendy gray tile, white tile and porcelain tile alcove bathtub design in Toronto with light wood cabinets
 Lund & Lund Design
Photo by: Jacqueline Christensen

Staircase - mediterranean terra-cotta curved metal railing staircase idea in San Francisco with tile risers
Staircase - mediterranean terra-cotta curved metal railing staircase idea in San Francisco with tile risers


 Zoltan Construction LLC
Home Gym with black rubber flooring, cool gray wall paint and rich red accents. 18' rope climbing area and boxing bag
Large minimalist black floor home weight room photo in Orlando with gray walls
Large minimalist black floor home weight room photo in Orlando with gray walls
46