
Search results for "Whether" in Home Design Ideas

 Allen Construction
Designer: Allen Construction
General Contractor: Allen Construction
Photographer: Jim Bartsch Photography
Example of a mid-century modern open concept concrete floor living room design in Los Angeles with a standard fireplace and a stone fireplace
Example of a mid-century modern open concept concrete floor living room design in Los Angeles with a standard fireplace and a stone fireplace

 ULFBUILT
This space combines the elements of wood and sleek lines to give this mountain home modern look. The dark leather cushion seats stand out from the wood slat divider behind them. A long table sits in front of a beautiful fireplace with a dark hardwood accent wall. The stairway acts as an additional divider that breaks one space from the other seamlessly.
Built by ULFBUILT. Contact us today to learn more.
Find the right local pro for your project

 ECS Construction Inc.
Example of a large tuscan white two-story stucco gable roof design in San Diego with a glass front door and a tile roof



 Colonial Homecrafters, Ltd.
Front Elevation
Huge french country beige three-story stone exterior home idea in Richmond
Huge french country beige three-story stone exterior home idea in Richmond
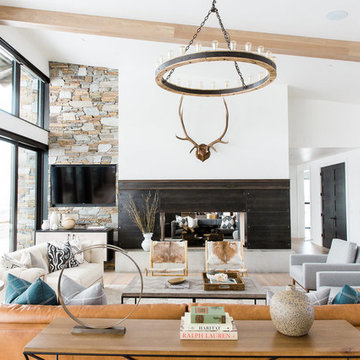
 Studio McGee
Shop the Look, See the Photo Tour here: https://www.studio-mcgee.com/studioblog/2016/4/4/modern-mountain-home-tour
Watch the Webisode: https://www.youtube.com/watch?v=JtwvqrNPjhU
Travis J Photography
 Hoi Ning Wong

Photo: Hoi Ning Wong © 2014 Houzz
Nursery - small contemporary gender-neutral nursery idea in San Francisco with multicolored walls
Nursery - small contemporary gender-neutral nursery idea in San Francisco with multicolored walls

 Marc-Michaels Interior Design
©Edward Butera / ibi designs / Boca Raton, Florida

Example of a huge trendy master gray tile and stone tile porcelain tile freestanding bathtub design in Miami with flat-panel cabinets
Example of a huge trendy master gray tile and stone tile porcelain tile freestanding bathtub design in Miami with flat-panel cabinets
 UltraCraft Cabinetry

This modern laundry room features our Martin Textured Melamine door style in the Kodiak finish and displays our tall hamper cabinet.
Design by studiobstyle
Photographs by Tim Nehotte Photography
 User
UserLori Hamilton
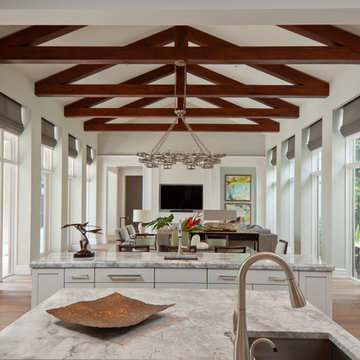
Open concept kitchen - transitional light wood floor open concept kitchen idea in Miami with an undermount sink, two islands, flat-panel cabinets and white cabinets
Open concept kitchen - transitional light wood floor open concept kitchen idea in Miami with an undermount sink, two islands, flat-panel cabinets and white cabinets

 Interiors by Maite Granda
Feature In: Visit Miami Beach Magazine & Island Living
A nice young couple contacted us from Brazil to decorate their newly acquired apartment. We schedule a meeting through Skype and from the very first moment we had a very good feeling this was going to be a nice project and people to work with. We exchanged some ideas, comments, images and we explained to them how we were used to worked with clients overseas and how important was to keep communication opened.
They main concerned was to find a solution for a giant structure leaning column in the main room, as well as how to make the kitchen, dining and living room work together in one considerably small space with few dimensions.
Whether it was a holiday home or a place to rent occasionally, the requirements were simple, Scandinavian style, accent colors and low investment, and so we did it. Once the proposal was signed, we got down to work and in two months the apartment was ready to welcome them with nice scented candles, flowers and delicious Mojitos from their spectacular view at the 41th floor of one of Miami's most modern and tallest building.
Rolando Diaz Photography

 Real Estate Judge
Midcentury Modern Gated Entry
Inspiration for a mid-sized 1950s white one-story stucco gable roof remodel in Los Angeles
Inspiration for a mid-sized 1950s white one-story stucco gable roof remodel in Los Angeles

 Heritage Design Studio
Photography by www.impressia.net

Example of a large transitional medium tone wood floor and brown floor seated home bar design in Dallas with recessed-panel cabinets, white cabinets, marble countertops, white backsplash, stone tile backsplash and white countertops
Example of a large transitional medium tone wood floor and brown floor seated home bar design in Dallas with recessed-panel cabinets, white cabinets, marble countertops, white backsplash, stone tile backsplash and white countertops


 Jeff King & Company
Architect: David Kotzebue / Designer: MODtage Design / Photography: Paul Dyer

Example of a mid-sized trendy backyard concrete patio design in San Francisco with no cover and a fire pit
Example of a mid-sized trendy backyard concrete patio design in San Francisco with no cover and a fire pit
43