
Search results for "Which bosch" in Home Design Ideas
 davewoo_house
David Woo
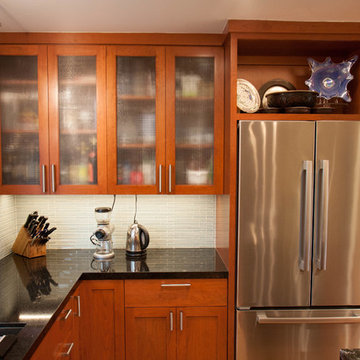
The main fridge is counter depth with French doors so it doesn't interfere with traffic. To make up for a smaller fridge volume, a two drawer under counter fridge was installed in the peninsula. We put drinks in the under counter fridge and food in the main fridge which has the added benefit of distributing the traffic to either side of the kitchen. This works amazingly well.
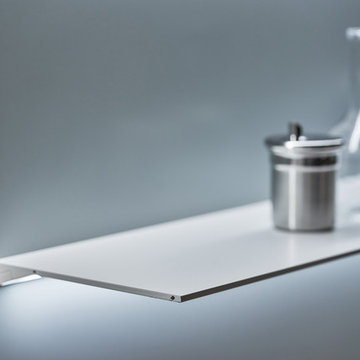
The space above the fridge we turned into a display area which acknowledges that this is a hard to reach area and best used for non-daily activity. LED strip lighting lights the space and reduces a potential dark spot in the kitchen.
 Castle Building & Remodeling
Taking good care of this home and taking time to customize it to their family, the owners have completed four remodel projects with Castle.
The 2nd floor addition was completed in 2006, which expanded the home in back, where there was previously only a 1st floor porch. Now, after this remodel, the sunroom is open to the rest of the home and can be used in all four seasons.
On the 2nd floor, the home’s footprint greatly expanded from a tight attic space into 4 bedrooms and 1 bathroom.
The kitchen remodel, which took place in 2013, reworked the floorplan in small, but dramatic ways.
The doorway between the kitchen and front entry was widened and moved to allow for better flow, more countertop space, and a continuous wall for appliances to be more accessible. A more functional kitchen now offers ample workspace and cabinet storage, along with a built-in breakfast nook countertop.
All new stainless steel LG and Bosch appliances were ordered from Warners’ Stellian.
Another remodel in 2016 converted a closet into a wet bar allows for better hosting in the dining room.
In 2018, after this family had already added a 2nd story addition, remodeled their kitchen, and converted the dining room closet into a wet bar, they decided it was time to remodel their basement.
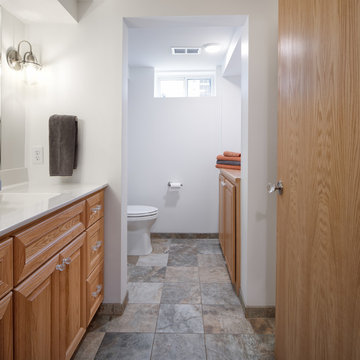
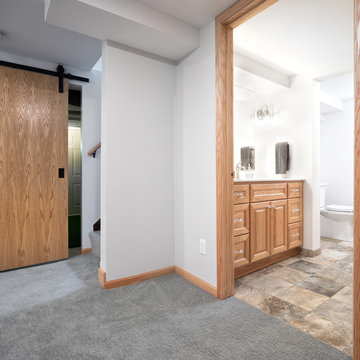
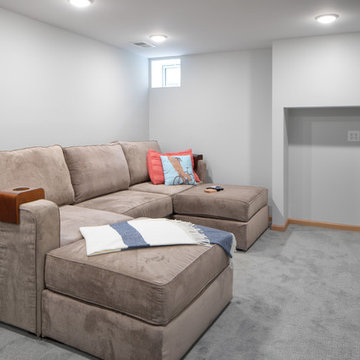
Finishing a portion of the basement to make a living room and giving the home an additional bathroom allows for the family and guests to have more personal space. With every project, solid oak woodwork has been installed, classic countertops and traditional tile selected, and glass knobs used.
Where the finished basement area meets the utility room, Castle designed a barn door, so the cat will never be locked out of its litter box.
The 3/4 bathroom is spacious and bright. The new shower floor features a unique pebble mosaic tile from Ceramic Tileworks. Bathroom sconces from Creative Lighting add a contemporary touch.
Overall, this home is suited not only to the home’s original character; it is also suited to house the owners’ family for a lifetime.
This home will be featured on the 2019 Castle Home Tour, September 28 – 29th. Showcased projects include their kitchen, wet bar, and basement. Not on tour is a second-floor addition including a master suite.
 Jessica Koltun Home
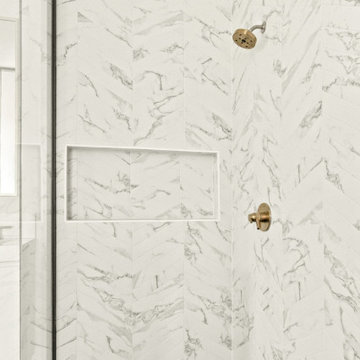
Brand new, modern duplex in Inwood Park! This 2 story home is connected by a beautiful metal staircase with open risers, superior interior finishes, smooth walls, and large rooms with big windows for tons of light! Entertain in your kitchen featuring Bosch freestanding gas range, Bosch counter depth fridge, and a quartz island with waterfall edges. Upstairs, in your master suite you can find a huge bathroom with a large shower for 2, wall hung toilet, and the biggest closet with LEDs throughout! This home has 1 flex room which can be used as a home office, workout room, or movie room. Enter your backyard through 16 foot sliding glass doors to green turf and an amazing color changing pool! Located just minutes from Lemmon, Inwood, Mockingbird and Lovers. Welcome to your new home!
Find the right local pro for your project
 MyHome Renovation Experts
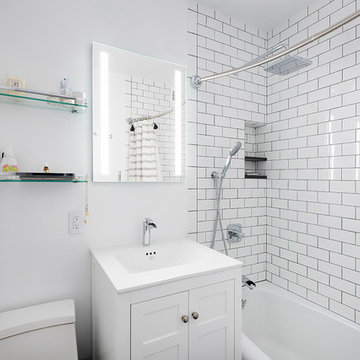
As for the bathroom it already featured a nice light feeling with a white base cabinet and white subway tile
which was kept in the design. A darker grout was used to add a pop to the space and Caesarstone Raven shelves
completed the shower niche. A Kohler medicine cabinet with LED light was installed and added to the
minimalist feeling throughout the space which provides the perfect amount of task lighting. The client had a
limited budget, so the design team creatively selected materials to have a few luxury items and still have a
beautifully designed kitchen and bath on budget.
 LeichtUSA
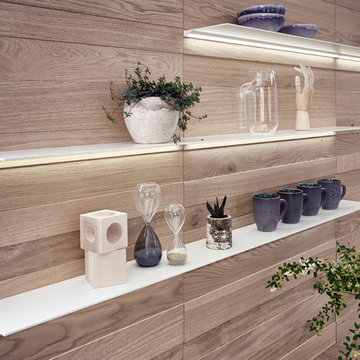
This kitchen, all in white, conveys a sense of timeless elegance, homely warmth and perfect craftsmanship. The focus is on the finely structured wood which is used in a number of different ways: as a delicate solid wood edge, in the varied interior fittings and as a top quality wall panel which acts as a flowing transition to the living area.
 Tobias Funke
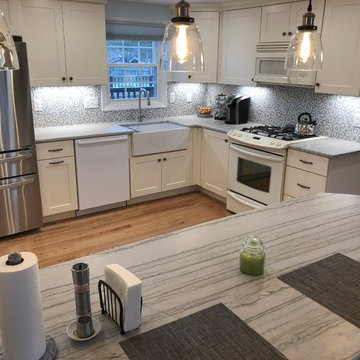
This was a long planned kitchen remodel in which a wall was taken down to open up the room. A pantry was added as well. Of course, the lighting is all LED along with a new Bosch dishwasher, LG fridge, and Bocchi farmhouse sink.
For a full list see below:
Cabinetry
Woodland Cabinetry
https://woodlandcabinetry.com
Door Style- Easton Full Overlay (Maple)
Color- Ivory
Countertop
Quartzite White Macaubas 3cm Leather
Backsplash
Artistic Tile Celestial Starry Blue
https://www.artistictile.com/celestial-starry-blue-smxcelp2
Grout: Laticrete PERMACOLOR (color: Silver Shadow #88)
Sink
BOCCHI Contempo Farmhouse Apron Front Step Rim Fireclay 30 in. Single Bowl Kitchen Sink with Protective Bottom Grid and Strainer (White)
https://amzn.to/2TGJ0ii
Refrigerator
LG 22.7-cu ft 4-Door Counter-Depth French Door Refrigerator w/Ice Maker (Stainless Steel) model LMXC23746D
Dishwasher
Bosch Ascenta 24” White Bar Handle Tall Tub Dishwasher (with Stainless Steel Tub) model # SHX3AR72UC
Flooring
Lumber Liquidators Bellawood ¾” x 3 ¼” Select Red Oak
Window Covering
Levolor Accordia Cellular Heathered light filtering single cell cordless (color: Sea Glass)
 Jessica Koltun Home
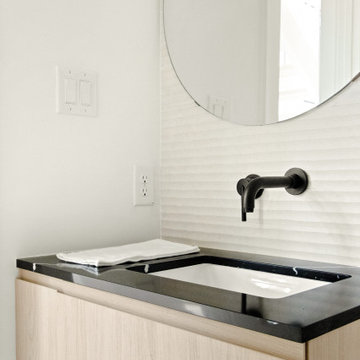
Brand new, modern duplex in Inwood Park! This 2 story home is connected by a beautiful metal staircase with open risers, superior interior finishes, smooth walls, and large rooms with big windows for tons of light! Entertain in your kitchen featuring Bosch freestanding gas range, Bosch counter depth fridge, and a quartz island with waterfall edges. Upstairs, in your master suite you can find a huge bathroom with a large shower for 2, wall hung toilet, and the biggest closet with LEDs throughout! This home has 1 flex room which can be used as a home office, workout room, or movie room. Enter your backyard through 16 foot sliding glass doors to green turf and an amazing color changing pool! Located just minutes from Lemmon, Inwood, Mockingbird and Lovers. Welcome to your new home!

Sponsored
Columbus, OH

Hope Restoration & General Contracting
Columbus Design-Build, Kitchen & Bath Remodeling, Historic Renovations
 Jessica Koltun Home
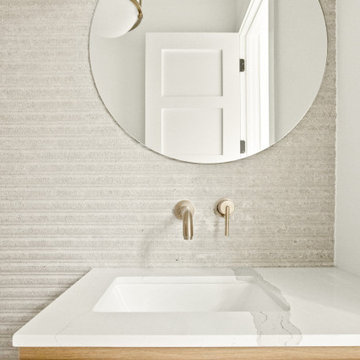
Brand new, modern duplex in Inwood Park! This 2 story home is connected by a beautiful metal staircase with open risers, superior interior finishes, smooth walls, and large rooms with big windows for tons of light! Entertain in your kitchen featuring Bosch freestanding gas range, Bosch counter depth fridge, and a quartz island with waterfall edges. Upstairs, in your master suite you can find a huge bathroom with a large shower for 2, wall hung toilet, and the biggest closet with LEDs throughout! This home has 1 flex room which can be used as a home office, workout room, or movie room. Enter your backyard through 16 foot sliding glass doors to green turf and an amazing color changing pool! Located just minutes from Lemmon, Inwood, Mockingbird and Lovers. Welcome to your new home!
 Castle Building & Remodeling
Taking good care of this home and taking time to customize it to their family, the owners have completed four remodel projects with Castle.
The 2nd floor addition was completed in 2006, which expanded the home in back, where there was previously only a 1st floor porch. Now, after this remodel, the sunroom is open to the rest of the home and can be used in all four seasons.
On the 2nd floor, the home’s footprint greatly expanded from a tight attic space into 4 bedrooms and 1 bathroom.
The kitchen remodel, which took place in 2013, reworked the floorplan in small, but dramatic ways.
The doorway between the kitchen and front entry was widened and moved to allow for better flow, more countertop space, and a continuous wall for appliances to be more accessible. A more functional kitchen now offers ample workspace and cabinet storage, along with a built-in breakfast nook countertop.
All new stainless steel LG and Bosch appliances were ordered from Warners’ Stellian.
Another remodel in 2016 converted a closet into a wet bar allows for better hosting in the dining room.
In 2018, after this family had already added a 2nd story addition, remodeled their kitchen, and converted the dining room closet into a wet bar, they decided it was time to remodel their basement.
Finishing a portion of the basement to make a living room and giving the home an additional bathroom allows for the family and guests to have more personal space. With every project, solid oak woodwork has been installed, classic countertops and traditional tile selected, and glass knobs used.
Where the finished basement area meets the utility room, Castle designed a barn door, so the cat will never be locked out of its litter box.
The 3/4 bathroom is spacious and bright. The new shower floor features a unique pebble mosaic tile from Ceramic Tileworks. Bathroom sconces from Creative Lighting add a contemporary touch.
Overall, this home is suited not only to the home’s original character; it is also suited to house the owners’ family for a lifetime.
This home will be featured on the 2019 Castle Home Tour, September 28 – 29th. Showcased projects include their kitchen, wet bar, and basement. Not on tour is a second-floor addition including a master suite.
 Castle Building & Remodeling
Taking good care of this home and taking time to customize it to their family, the owners have completed four remodel projects with Castle.
The 2nd floor addition was completed in 2006, which expanded the home in back, where there was previously only a 1st floor porch. Now, after this remodel, the sunroom is open to the rest of the home and can be used in all four seasons.
On the 2nd floor, the home’s footprint greatly expanded from a tight attic space into 4 bedrooms and 1 bathroom.
The kitchen remodel, which took place in 2013, reworked the floorplan in small, but dramatic ways.
The doorway between the kitchen and front entry was widened and moved to allow for better flow, more countertop space, and a continuous wall for appliances to be more accessible. A more functional kitchen now offers ample workspace and cabinet storage, along with a built-in breakfast nook countertop.
All new stainless steel LG and Bosch appliances were ordered from Warners’ Stellian.
Another remodel in 2016 converted a closet into a wet bar allows for better hosting in the dining room.
In 2018, after this family had already added a 2nd story addition, remodeled their kitchen, and converted the dining room closet into a wet bar, they decided it was time to remodel their basement.
Finishing a portion of the basement to make a living room and giving the home an additional bathroom allows for the family and guests to have more personal space. With every project, solid oak woodwork has been installed, classic countertops and traditional tile selected, and glass knobs used.
Where the finished basement area meets the utility room, Castle designed a barn door, so the cat will never be locked out of its litter box.
The 3/4 bathroom is spacious and bright. The new shower floor features a unique pebble mosaic tile from Ceramic Tileworks. Bathroom sconces from Creative Lighting add a contemporary touch.
Overall, this home is suited not only to the home’s original character; it is also suited to house the owners’ family for a lifetime.
This home will be featured on the 2019 Castle Home Tour, September 28 – 29th. Showcased projects include their kitchen, wet bar, and basement. Not on tour is a second-floor addition including a master suite.
 LeichtUSA
This kitchen, all in white, conveys a sense of timeless elegance, homely warmth and perfect craftsmanship. The focus is on the finely structured wood which is used in a number of different ways: as a delicate solid wood edge, in the varied interior fittings and as a top quality wall panel which acts as a flowing transition to the living area.
 down2earth Interior Design, LLC.
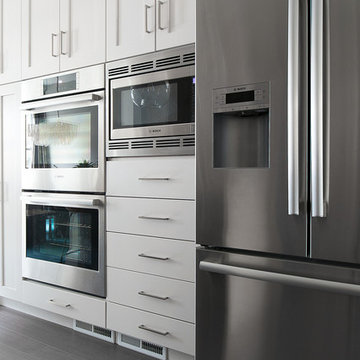
The kitchen is now in the center of the open concept space, with half walls separating it from the adjacent dining room and family room. Sleek white cabinetry, pale tile and counters, open shelves, and glass globe lighting keep the space clean and bright, which is essential since this space gets no direct natural light. Floor to ceiling kitchen cabinetry on the north wall maximizes storage, which is essential for the young family occupying this home.
Photos: Rebecca McAlpin
 Castle Building & Remodeling
Taking good care of this home and taking time to customize it to their family, the owners have completed four remodel projects with Castle.
The 2nd floor addition was completed in 2006, which expanded the home in back, where there was previously only a 1st floor porch. Now, after this remodel, the sunroom is open to the rest of the home and can be used in all four seasons.
On the 2nd floor, the home’s footprint greatly expanded from a tight attic space into 4 bedrooms and 1 bathroom.
The kitchen remodel, which took place in 2013, reworked the floorplan in small, but dramatic ways.
The doorway between the kitchen and front entry was widened and moved to allow for better flow, more countertop space, and a continuous wall for appliances to be more accessible. A more functional kitchen now offers ample workspace and cabinet storage, along with a built-in breakfast nook countertop.
All new stainless steel LG and Bosch appliances were ordered from Warners’ Stellian.
Another remodel in 2016 converted a closet into a wet bar allows for better hosting in the dining room.
In 2018, after this family had already added a 2nd story addition, remodeled their kitchen, and converted the dining room closet into a wet bar, they decided it was time to remodel their basement.
Finishing a portion of the basement to make a living room and giving the home an additional bathroom allows for the family and guests to have more personal space. With every project, solid oak woodwork has been installed, classic countertops and traditional tile selected, and glass knobs used.
Where the finished basement area meets the utility room, Castle designed a barn door, so the cat will never be locked out of its litter box.
The 3/4 bathroom is spacious and bright. The new shower floor features a unique pebble mosaic tile from Ceramic Tileworks. Bathroom sconces from Creative Lighting add a contemporary touch.
Overall, this home is suited not only to the home’s original character; it is also suited to house the owners’ family for a lifetime.
This home will be featured on the 2019 Castle Home Tour, September 28 – 29th. Showcased projects include their kitchen, wet bar, and basement. Not on tour is a second-floor addition including a master suite.
Sponsored
Columbus, OH
Hope Restoration & General Contracting
Columbus Design-Build, Kitchen & Bath Remodeling, Historic Renovations
 Jessica Koltun Home
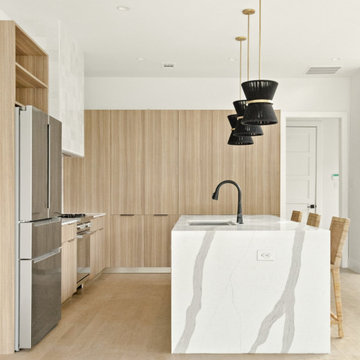
Brand new, modern duplex in Inwood Park! This 2 story home is connected by a beautiful metal staircase with open risers, superior interior finishes, smooth walls, and large rooms with big windows for tons of light! Entertain in your kitchen featuring Bosch freestanding gas range, Bosch counter depth fridge, and a quartz island with waterfall edges. Upstairs, in your master suite you can find a huge bathroom with a large shower for 2, wall hung toilet, and the biggest closet with LEDs throughout! This home has 1 flex room which can be used as a home office, workout room, or movie room. Enter your backyard through 16 foot sliding glass doors to green turf and an amazing color changing pool! Located just minutes from Lemmon, Inwood, Mockingbird and Lovers. Welcome to your new home!
 LeichtUSA
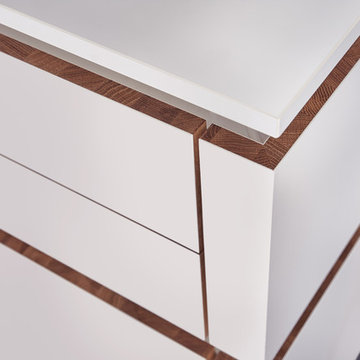
This kitchen, all in white, conveys a sense of timeless elegance, homely warmth and perfect craftsmanship. The focus is on the finely structured wood which is used in a number of different ways: as a delicate solid wood edge, in the varied interior fittings and as a top quality wall panel which acts as a flowing transition to the living area.
 Jessica Koltun Home
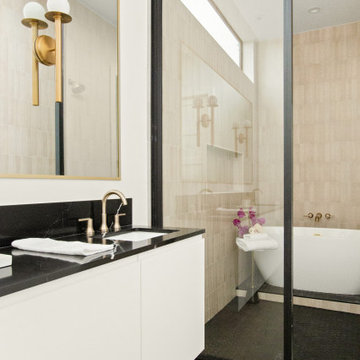
Brand new, modern duplex in Inwood Park! This 2 story home is connected by a beautiful metal staircase with open risers, superior interior finishes, smooth walls, and large rooms with big windows for tons of light! Entertain in your kitchen featuring Bosch freestanding gas range, Bosch counter depth fridge, and a quartz island with waterfall edges. Upstairs, in your master suite you can find a huge bathroom with a large shower for 2, wall hung toilet, and the biggest closet with LEDs throughout! This home has 1 flex room which can be used as a home office, workout room, or movie room. Enter your backyard through 16 foot sliding glass doors to green turf and an amazing color changing pool! Located just minutes from Lemmon, Inwood, Mockingbird and Lovers. Welcome to your new home!
 LeichtUSA
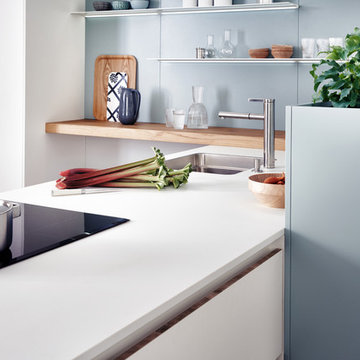
This kitchen, all in white, conveys a sense of timeless elegance, homely warmth and perfect craftsmanship. The focus is on the finely structured wood which is used in a number of different ways: as a delicate solid wood edge, in the varied interior fittings and as a top quality wall panel which acts as a flowing transition to the living area.


 Jessica Koltun Home
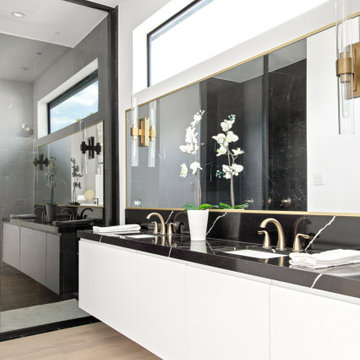
Brand new, modern duplex in Inwood Park! This 2 story home is connected by a beautiful metal staircase with open risers, superior interior finishes, smooth walls, and large rooms with big windows for tons of light! Entertain in your kitchen featuring Bosch freestanding gas range, Bosch counter depth fridge, and a quartz island with waterfall edges. Upstairs, in your master suite you can find a huge bathroom with a large shower for 2, wall hung toilet, and the biggest closet with LEDs throughout! This home has 1 flex room which can be used as a home office, workout room, or movie room. Enter your backyard through 16 foot sliding glass doors to green turf and an amazing color changing pool! Located just minutes from Lemmon, Inwood, Mockingbird and Lovers. Welcome to your new home!!
 Jessica Koltun Home
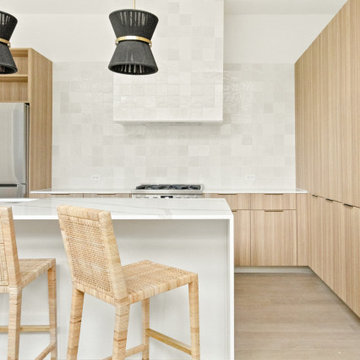
Brand new, modern duplex in Inwood Park! This 2 story home is connected by a beautiful metal staircase with open risers, superior interior finishes, smooth walls, and large rooms with big windows for tons of light! Entertain in your kitchen featuring Bosch freestanding gas range, Bosch counter depth fridge, and a quartz island with waterfall edges. Upstairs, in your master suite you can find a huge bathroom with a large shower for 2, wall hung toilet, and the biggest closet with LEDs throughout! This home has 1 flex room which can be used as a home office, workout room, or movie room. Enter your backyard through 16 foot sliding glass doors to green turf and an amazing color changing pool! Located just minutes from Lemmon, Inwood, Mockingbird and Lovers. Welcome to your new home!
 Kitchens of Diablo
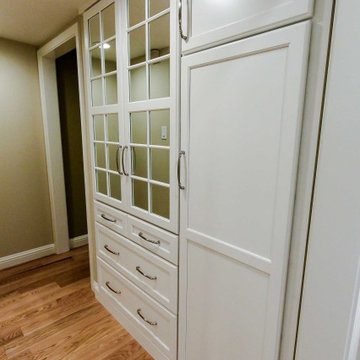
This kitchen embodies a bright and timeless elegance, combining high-quality materials and thoughtful details for a harmonious aesthetic. Dura Supreme white painted cabinets provide a clean and refined foundation, paired with Richelieu cabinet hardware in brushed nickel for a subtle yet polished accent.
The countertops feature White Valley Granite, bringing natural beauty and texture to the space. A marble tile backsplash in a brick pattern adds a classic touch, complementing the cabinetry and countertops seamlessly. Benjamin Moore paint colors—Bleeker Beige and Swiss Coffee—enhance the overall warmth and brightness of the design.
Top-tier appliances include a Wolf gas range, Bosch panel-ready refrigerator, and Miele speed oven, ensuring both functionality and a streamlined appearance. The Rohl single bowl fireclay sink and Grohe faucet offer durability and sophistication, blending practicality with style.
The design is completed by engineered hardwood flooring, which adds warmth and durability, tying together the space with an inviting and cohesive look.
21