
Search results for "Which bosch" in Home Design Ideas
 LeichtUSA
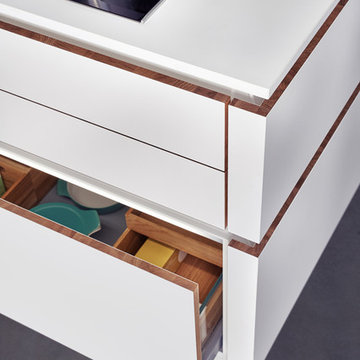
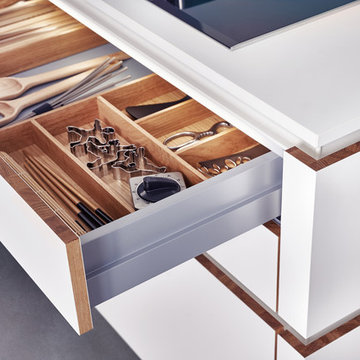
This kitchen, all in white, conveys a sense of timeless elegance, homely warmth and perfect craftsmanship. The focus is on the finely structured wood which is used in a number of different ways: as a delicate solid wood edge, in the varied interior fittings and as a top quality wall panel which acts as a flowing transition to the living area.
 Castle Building & Remodeling
Taking good care of this home and taking time to customize it to their family, the owners have completed four remodel projects with Castle.
The 2nd floor addition was completed in 2006, which expanded the home in back, where there was previously only a 1st floor porch. Now, after this remodel, the sunroom is open to the rest of the home and can be used in all four seasons.
On the 2nd floor, the home’s footprint greatly expanded from a tight attic space into 4 bedrooms and 1 bathroom.
The kitchen remodel, which took place in 2013, reworked the floorplan in small, but dramatic ways.

The doorway between the kitchen and front entry was widened and moved to allow for better flow, more countertop space, and a continuous wall for appliances to be more accessible. A more functional kitchen now offers ample workspace and cabinet storage, along with a built-in breakfast nook countertop.
All new stainless steel LG and Bosch appliances were ordered from Warners’ Stellian.
Another remodel in 2016 converted a closet into a wet bar allows for better hosting in the dining room.
In 2018, after this family had already added a 2nd story addition, remodeled their kitchen, and converted the dining room closet into a wet bar, they decided it was time to remodel their basement.
Finishing a portion of the basement to make a living room and giving the home an additional bathroom allows for the family and guests to have more personal space. With every project, solid oak woodwork has been installed, classic countertops and traditional tile selected, and glass knobs used.
Where the finished basement area meets the utility room, Castle designed a barn door, so the cat will never be locked out of its litter box.
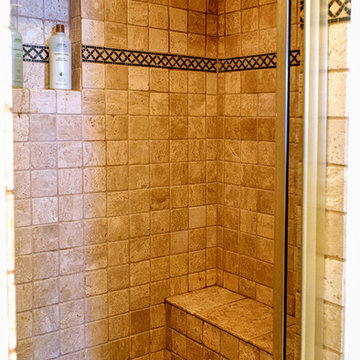
The 3/4 bathroom is spacious and bright. The new shower floor features a unique pebble mosaic tile from Ceramic Tileworks. Bathroom sconces from Creative Lighting add a contemporary touch.
Overall, this home is suited not only to the home’s original character; it is also suited to house the owners’ family for a lifetime.
This home will be featured on the 2019 Castle Home Tour, September 28 – 29th. Showcased projects include their kitchen, wet bar, and basement. Not on tour is a second-floor addition including a master suite.
 Debra Funt Interiors
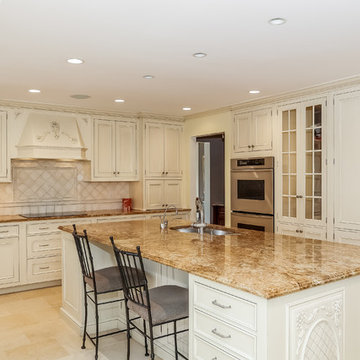
Dream kitchen with 2 Thermador convection ovens, 2 Bosch dishwashers, hidden extra laundry and induction cooktop. 9-foot x 4 foot island is the center of this home. Tons of storage and seperate butler's pantry which transitions from dining room.
Find the right local pro for your project
 Hankins & Associates, Inc. - Kitchens and Baths
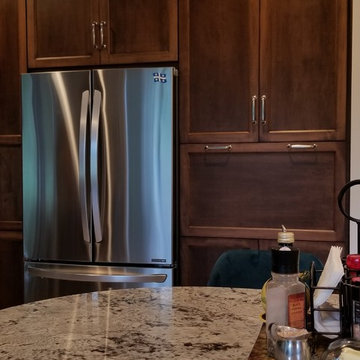
Looking across the island to the pantry/refrigerator wall, which was built snugly into a niche in the wall.
Example of a mid-sized transitional l-shaped porcelain tile and beige floor enclosed kitchen design in Philadelphia with an undermount sink, recessed-panel cabinets, medium tone wood cabinets, granite countertops, white backsplash, subway tile backsplash, stainless steel appliances, an island and multicolored countertops
Example of a mid-sized transitional l-shaped porcelain tile and beige floor enclosed kitchen design in Philadelphia with an undermount sink, recessed-panel cabinets, medium tone wood cabinets, granite countertops, white backsplash, subway tile backsplash, stainless steel appliances, an island and multicolored countertops
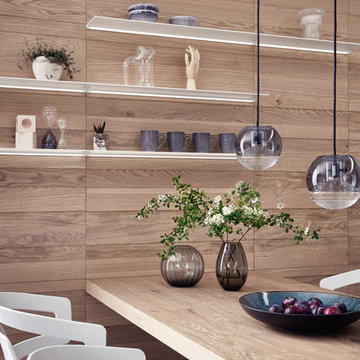 LeichtUSA
This kitchen, all in white, conveys a sense of timeless elegance, homely warmth and perfect craftsmanship. The focus is on the finely structured wood which is used in a number of different ways: as a delicate solid wood edge, in the varied interior fittings and as a top quality wall panel which acts as a flowing transition to the living area.
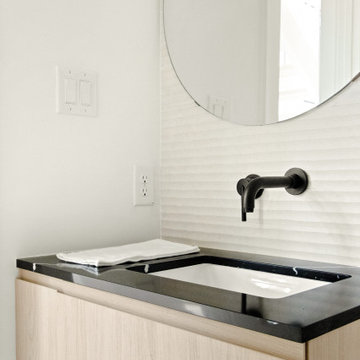
 Jessica Koltun Home
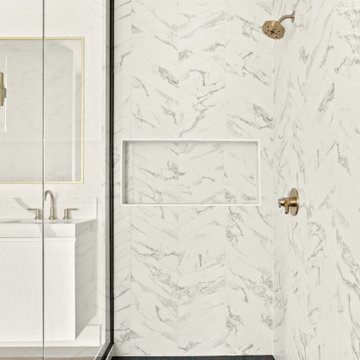
Brand new, modern duplex in Inwood Park! This 2 story home is connected by a beautiful metal staircase with open risers, superior interior finishes, smooth walls, and large rooms with big windows for tons of light! Entertain in your kitchen featuring Bosch freestanding gas range, Bosch counter depth fridge, and a quartz island with waterfall edges. Upstairs, in your master suite you can find a huge bathroom with a large shower for 2, wall hung toilet, and the biggest closet with LEDs throughout! This home has 1 flex room which can be used as a home office, workout room, or movie room. Enter your backyard through 16 foot sliding glass doors to green turf and an amazing color changing pool! Located just minutes from Lemmon, Inwood, Mockingbird and Lovers. Welcome to your new home!
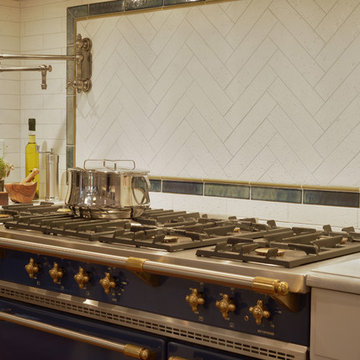
 Bilotta Kitchen & Home
For this project, the entire kitchen was designed around the “must-have” Lacanche range in the stunning French Blue with brass trim. That was the client’s dream and everything had to be built to complement it. Bilotta senior designer, Randy O’Kane, CKD worked with Paul Benowitz and Dipti Shah of Benowitz Shah Architects to contemporize the kitchen while staying true to the original house which was designed in 1928 by regionally noted architect Franklin P. Hammond. The clients purchased the home over two years ago from the original owner. While the house has a magnificent architectural presence from the street, the basic systems, appointments, and most importantly, the layout and flow were inappropriately suited to contemporary living.
The new plan removed an outdated screened porch at the rear which was replaced with the new family room and moved the kitchen from a dark corner in the front of the house to the center. The visual connection from the kitchen through the family room is dramatic and gives direct access to the rear yard and patio. It was important that the island separating the kitchen from the family room have ample space to the left and right to facilitate traffic patterns, and interaction among family members. Hence vertical kitchen elements were placed primarily on existing interior walls. The cabinetry used was Bilotta’s private label, the Bilotta Collection – they selected beautiful, dramatic, yet subdued finishes for the meticulously handcrafted cabinetry. The double islands allow for the busy family to have a space for everything – the island closer to the range has seating and makes a perfect space for doing homework or crafts, or having breakfast or snacks. The second island has ample space for storage and books and acts as a staging area from the kitchen to the dinner table. The kitchen perimeter and both islands are painted in Benjamin Moore’s Paper White. The wall cabinets flanking the sink have wire mesh fronts in a statuary bronze – the insides of these cabinets are painted blue to match the range. The breakfast room cabinetry is Benjamin Moore’s Lampblack with the interiors of the glass cabinets painted in Paper White to match the kitchen. All countertops are Vermont White Quartzite from Eastern Stone. The backsplash is Artistic Tile’s Kyoto White and Kyoto Steel. The fireclay apron-front main sink is from Rohl while the smaller prep sink is from Linkasink. All faucets are from Waterstone in their antique pewter finish. The brass hardware is from Armac Martin and the pendants above the center island are from Circa Lighting. The appliances, aside from the range, are a mix of Sub-Zero, Thermador and Bosch with panels on everything.

Sponsored
Columbus, OH

Hope Restoration & General Contracting
Columbus Design-Build, Kitchen & Bath Remodeling, Historic Renovations
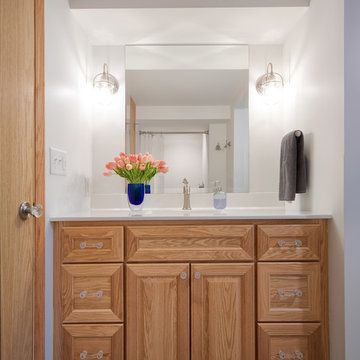 Castle Building & Remodeling
Taking good care of this home and taking time to customize it to their family, the owners have completed four remodel projects with Castle.
The 2nd floor addition was completed in 2006, which expanded the home in back, where there was previously only a 1st floor porch. Now, after this remodel, the sunroom is open to the rest of the home and can be used in all four seasons.
On the 2nd floor, the home’s footprint greatly expanded from a tight attic space into 4 bedrooms and 1 bathroom.
The kitchen remodel, which took place in 2013, reworked the floorplan in small, but dramatic ways.
The doorway between the kitchen and front entry was widened and moved to allow for better flow, more countertop space, and a continuous wall for appliances to be more accessible. A more functional kitchen now offers ample workspace and cabinet storage, along with a built-in breakfast nook countertop.
All new stainless steel LG and Bosch appliances were ordered from Warners’ Stellian.
Another remodel in 2016 converted a closet into a wet bar allows for better hosting in the dining room.
In 2018, after this family had already added a 2nd story addition, remodeled their kitchen, and converted the dining room closet into a wet bar, they decided it was time to remodel their basement.
Finishing a portion of the basement to make a living room and giving the home an additional bathroom allows for the family and guests to have more personal space. With every project, solid oak woodwork has been installed, classic countertops and traditional tile selected, and glass knobs used.
Where the finished basement area meets the utility room, Castle designed a barn door, so the cat will never be locked out of its litter box.
The 3/4 bathroom is spacious and bright. The new shower floor features a unique pebble mosaic tile from Ceramic Tileworks. Bathroom sconces from Creative Lighting add a contemporary touch.
Overall, this home is suited not only to the home’s original character; it is also suited to house the owners’ family for a lifetime.
This home will be featured on the 2019 Castle Home Tour, September 28 – 29th. Showcased projects include their kitchen, wet bar, and basement. Not on tour is a second-floor addition including a master suite.
 Jessica Koltun Home
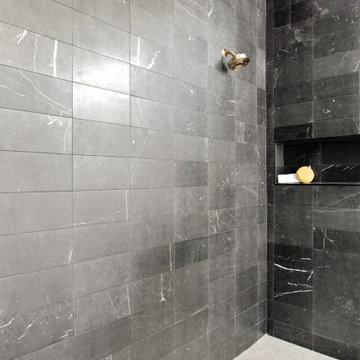
Brand new, modern duplex in Inwood Park! This 2 story home is connected by a beautiful metal staircase with open risers, superior interior finishes, smooth walls, and large rooms with big windows for tons of light! Entertain in your kitchen featuring Bosch freestanding gas range, Bosch counter depth fridge, and a quartz island with waterfall edges. Upstairs, in your master suite you can find a huge bathroom with a large shower for 2, wall hung toilet, and the biggest closet with LEDs throughout! This home has 1 flex room which can be used as a home office, workout room, or movie room. Enter your backyard through 16 foot sliding glass doors to green turf and an amazing color changing pool! Located just minutes from Lemmon, Inwood, Mockingbird and Lovers. Welcome to your new home!!
 Suma Design and Construction
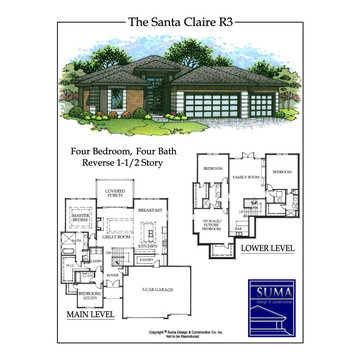
This reverse plan with contemporary styling includes:
Smart Home Package to control lighting, stereo and thermostats from your iPhone anywhere.
Scissor Door that allows for 12’ opening from Great Room to Deck.
Stainless Steel Cabling.
Stainless Steel Bosch Appliance Package.
Granite Countertops.
Linear Fireplace which produces 41,000 BTU of heat.
Outdoor Fire Pit which has open flame.
Jeld Wen Windows.
12’x18’ Covered Deck.
Tile Roof.
4 Sided Stucco.
92% Energy efficient furnace and 14 SEER Air Conditioner.
Upgraded ceramic tile package.
$ 28.00 per square yard carpet.
Recessed LED lighting in Master Bedroom and Kitchen. Special IC44 accent lighting in Kitchen and Great Room.
Stainless Steel Farmhouse sink with upgraded chrome faucet and sprayer, vessel bowl sinks with upgraded chrome faucets in Master Bath and ½ Bath.
Stainless Steel Stand off Mirrors.
Maple Hardwood Flooring and Hardwood Treads.
Tongue and Groove upgraded sustainable wood Garage Doors.
 Jessica Koltun Home
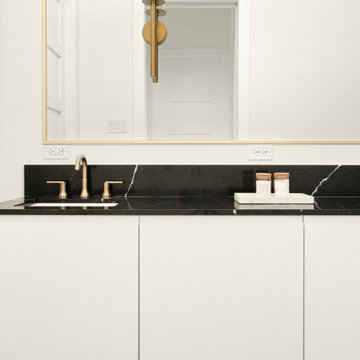
Brand new, modern duplex in Inwood Park! This 2 story home is connected by a beautiful metal staircase with open risers, superior interior finishes, smooth walls, and large rooms with big windows for tons of light! Entertain in your kitchen featuring Bosch freestanding gas range, Bosch counter depth fridge, and a quartz island with waterfall edges. Upstairs, in your master suite you can find a huge bathroom with a large shower for 2, wall hung toilet, and the biggest closet with LEDs throughout! This home has 1 flex room which can be used as a home office, workout room, or movie room. Enter your backyard through 16 foot sliding glass doors to green turf and an amazing color changing pool! Located just minutes from Lemmon, Inwood, Mockingbird and Lovers. Welcome to your new home!
 Jessica Koltun Home
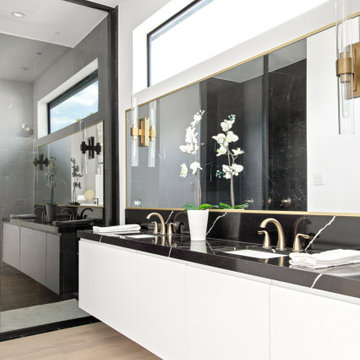
Brand new, modern duplex in Inwood Park! This 2 story home is connected by a beautiful metal staircase with open risers, superior interior finishes, smooth walls, and large rooms with big windows for tons of light! Entertain in your kitchen featuring Bosch freestanding gas range, Bosch counter depth fridge, and a quartz island with waterfall edges. Upstairs, in your master suite you can find a huge bathroom with a large shower for 2, wall hung toilet, and the biggest closet with LEDs throughout! This home has 1 flex room which can be used as a home office, workout room, or movie room. Enter your backyard through 16 foot sliding glass doors to green turf and an amazing color changing pool! Located just minutes from Lemmon, Inwood, Mockingbird and Lovers. Welcome to your new home!!
 Jessica Koltun Home
Brand new, modern duplex in Inwood Park! This 2 story home is connected by a beautiful metal staircase with open risers, superior interior finishes, smooth walls, and large rooms with big windows for tons of light! Entertain in your kitchen featuring Bosch freestanding gas range, Bosch counter depth fridge, and a quartz island with waterfall edges. Upstairs, in your master suite you can find a huge bathroom with a large shower for 2, wall hung toilet, and the biggest closet with LEDs throughout! This home has 1 flex room which can be used as a home office, workout room, or movie room. Enter your backyard through 16 foot sliding glass doors to green turf and an amazing color changing pool! Located just minutes from Lemmon, Inwood, Mockingbird and Lovers. Welcome to your new home!


 Castle Building & Remodeling
Taking good care of this home and taking time to customize it to their family, the owners have completed four remodel projects with Castle.
The 2nd floor addition was completed in 2006, which expanded the home in back, where there was previously only a 1st floor porch. Now, after this remodel, the sunroom is open to the rest of the home and can be used in all four seasons.
On the 2nd floor, the home’s footprint greatly expanded from a tight attic space into 4 bedrooms and 1 bathroom.
The kitchen remodel, which took place in 2013, reworked the floorplan in small, but dramatic ways.
The doorway between the kitchen and front entry was widened and moved to allow for better flow, more countertop space, and a continuous wall for appliances to be more accessible. A more functional kitchen now offers ample workspace and cabinet storage, along with a built-in breakfast nook countertop.
All new stainless steel LG and Bosch appliances were ordered from Warners’ Stellian.
Another remodel in 2016 converted a closet into a wet bar allows for better hosting in the dining room.
In 2018, after this family had already added a 2nd story addition, remodeled their kitchen, and converted the dining room closet into a wet bar, they decided it was time to remodel their basement.
Finishing a portion of the basement to make a living room and giving the home an additional bathroom allows for the family and guests to have more personal space. With every project, solid oak woodwork has been installed, classic countertops and traditional tile selected, and glass knobs used.
Where the finished basement area meets the utility room, Castle designed a barn door, so the cat will never be locked out of its litter box.
The 3/4 bathroom is spacious and bright. The new shower floor features a unique pebble mosaic tile from Ceramic Tileworks. Bathroom sconces from Creative Lighting add a contemporary touch.
Overall, this home is suited not only to the home’s original character; it is also suited to house the owners’ family for a lifetime.
This home will be featured on the 2019 Castle Home Tour, September 28 – 29th. Showcased projects include their kitchen, wet bar, and basement. Not on tour is a second-floor addition including a master suite.
 TKS Design Group
Free ebook, Creating the Ideal Kitchen. DOWNLOAD NOW
One of my very favorite parts of the design process is space planning and considering all the possible floor plan solutions at the beginning stages of the project. What works for one person as a solution may not be the best solution for the next. What you think you want going into the process, may change once all the space planning options are considered. This was exactly the case for this family. They thought they really wanted an island configuration.
Once we figured out the flow of the work triangle and saw how great a large peninsula would work for the family, we proceeded along those lines. The peninsula not only works great for food prep, it also allows more of a traditional table seating versus an island with everyone lined up in a row — not so great for daily dinner conversation.
To the right of that is a counter depth fridge and a speed oven which gives some flexibility with cooking and reheating smaller meals instead of having to heat the entire oven. An induction cooktop with its easy to clean surface keeps the space looking clean and tidy. Induction heats very quickly to high temperatures so is also wonderful to cook on. To the right of cooktop is a long stretch of countertop perfect for prep space.
Storage was very important to the homeowners. We took our time discussing where spice pull outs and tray dividers would be located, how the corner storage would be addressed and the location of the other items such as trash and recycling cans. We worked as many drawers as possible into the space, as I always recommend drawers over doors and/or roll outs as they offer the most flexibility and ease of use. Customizing these details is time well spent as having a place for everything and everything in its place, just like Mom said, really is the key to a functional and professionally designed kitchen.
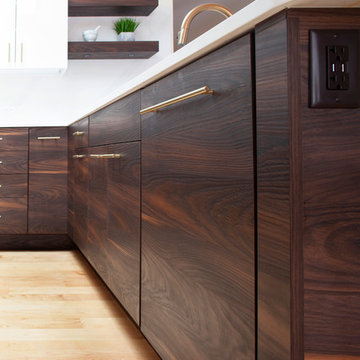
The talls and wall cabinets are white acrylic which combined with the white marble look quartz countertops and full height backsplash keep the room feeling light, bright and airy. The wood toned base cabinets are made of a textured laminate that has the look of wood but is a very easy to maintain product. Brushed gold metal on the hardware, faucet and chandelier add a warm touch and ties into the blond maple flooring. The neighboring breakfast room was also remodeled as part of the project and houses a small coffee station.
Designed by: Susan Klimala, CKBD
Photography by: Kari Firak
For more information on kitchen and bath design ideas go to: www.kitchenstudio-ge.com
 INSPIRED KITCHEN DESIGN
One of the keys to this IKEA kitchen was for it to match the overall style of the home.
“We wanted to match the character of our 100-year-old house at least in spirit — which meant we wanted no super modern stuff. We wanted a color scheme we loved versus something neutral for resale value, and also wanted warm, bright lighting. Overall, we wanted a space that felt great to work in and that meant laying things out so when we cook it feels easy.”
Making this happen meant incorporating an externally venting hood into this IKEA kitchen.
“This way our house wouldn’t smell like whatever we cooked over the past three days,” he says.
In addition, the couple’s budget included materials and labor for the cabinets, countertops, refinished floor, tiling, lighting, the nice range and hood and Bosch dishwasher.

This also includes the custom cabinet fronts and panels from Semihandmade, which are seen on the white upper cabinetry and dark base cabinetry. (By the way, the New York Times recommends us as a design resource for customers considering custom doors for their cabinets.)
The base cabinetry flows from the refrigerator along past the dishwasher and onto the other side of the oven. This provides ample storage options for dishtowels and other cooking supplies. The upper cabinetry provides storage for dishes and runs from either side of the external venting hood into the corner by the window. Open shelving is above the sink area, providing additional storage for pots and pans as well. Capping off the look is gold knobs and pulls from Rejuvenation, adding to the warm, classic feel.
 LeichtUSA
This kitchen, all in white, conveys a sense of timeless elegance, homely warmth and perfect craftsmanship. The focus is on the finely structured wood which is used in a number of different ways: as a delicate solid wood edge, in the varied interior fittings and as a top quality wall panel which acts as a flowing transition to the living area.
Sponsored
Columbus, OH
Hope Restoration & General Contracting
Columbus Design-Build, Kitchen & Bath Remodeling, Historic Renovations
 Kitchens of Diablo
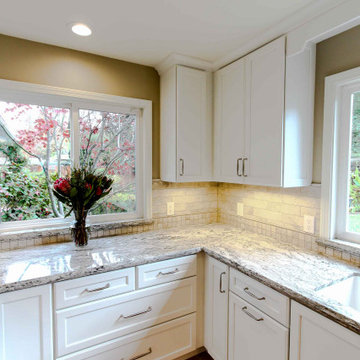
This kitchen embodies a bright and timeless elegance, combining high-quality materials and thoughtful details for a harmonious aesthetic. Dura Supreme white painted cabinets provide a clean and refined foundation, paired with Richelieu cabinet hardware in brushed nickel for a subtle yet polished accent.
The countertops feature White Valley Granite, bringing natural beauty and texture to the space. A marble tile backsplash in a brick pattern adds a classic touch, complementing the cabinetry and countertops seamlessly. Benjamin Moore paint colors—Bleeker Beige and Swiss Coffee—enhance the overall warmth and brightness of the design.
Top-tier appliances include a Wolf gas range, Bosch panel-ready refrigerator, and Miele speed oven, ensuring both functionality and a streamlined appearance. The Rohl single bowl fireclay sink and Grohe faucet offer durability and sophistication, blending practicality with style.
The design is completed by engineered hardwood flooring, which adds warmth and durability, tying together the space with an inviting and cohesive look.
 Jessica Koltun Home
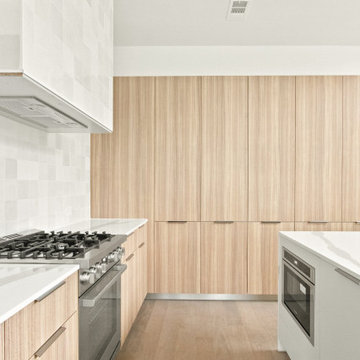
Brand new, modern duplex in Inwood Park! This 2 story home is connected by a beautiful metal staircase with open risers, superior interior finishes, smooth walls, and large rooms with big windows for tons of light! Entertain in your kitchen featuring Bosch freestanding gas range, Bosch counter depth fridge, and a quartz island with waterfall edges. Upstairs, in your master suite you can find a huge bathroom with a large shower for 2, wall hung toilet, and the biggest closet with LEDs throughout! This home has 1 flex room which can be used as a home office, workout room, or movie room. Enter your backyard through 16 foot sliding glass doors to green turf and an amazing color changing pool! Located just minutes from Lemmon, Inwood, Mockingbird and Lovers. Welcome to your new home!
 Kitchens of Diablo
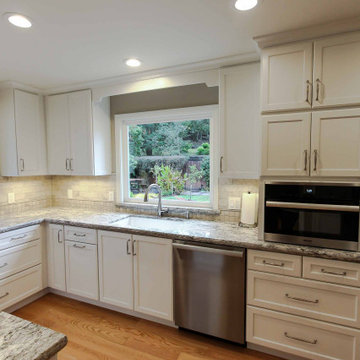
This kitchen embodies a bright and timeless elegance, combining high-quality materials and thoughtful details for a harmonious aesthetic. Dura Supreme white painted cabinets provide a clean and refined foundation, paired with Richelieu cabinet hardware in brushed nickel for a subtle yet polished accent.
The countertops feature White Valley Granite, bringing natural beauty and texture to the space. A marble tile backsplash in a brick pattern adds a classic touch, complementing the cabinetry and countertops seamlessly. Benjamin Moore paint colors—Bleeker Beige and Swiss Coffee—enhance the overall warmth and brightness of the design.
Top-tier appliances include a Wolf gas range, Bosch panel-ready refrigerator, and Miele speed oven, ensuring both functionality and a streamlined appearance. The Rohl single bowl fireclay sink and Grohe faucet offer durability and sophistication, blending practicality with style.
The design is completed by engineered hardwood flooring, which adds warmth and durability, tying together the space with an inviting and cohesive look.
22