
Search results for "Whimsical decor" in Home Design Ideas

 Coco Maison Design
Shades of pink replace blues in this bedroom to create a charming and whimsical aura.
Project designed by Courtney Thomas Design in La Cañada. Serving Pasadena, Glendale, Monrovia, San Marino, Sierra Madre, South Pasadena, and Altadena.
For more about Courtney Thomas Design, click here: https://www.courtneythomasdesign.com/

 Spectrum Kitchen & Bath Design
Inspiration for a contemporary master black floor freestanding bathtub remodel in Ottawa with flat-panel cabinets, white cabinets, an undermount sink and black walls

 Brass Hill Design
A sweet baby boy's blue and orange nursery featuring a menagerie of stuffed animal heads. Custom Hunt Slonem bunny pillows mingle with a classic wool plaid. A blend of vintage and new decor make for a comfortable, eclectic look. Farrow & Ball's Parma Gray dresses the walls. A soft wool rug from Dash and Albert keep things cozy on the ground.
Find the right local pro for your project

 LITTRELL Architecture + Design
Kat Alves
Inspiration for a timeless 3/4 white tile and ceramic tile mosaic tile floor and white floor alcove bathtub remodel in Sacramento with raised-panel cabinets, white cabinets, multicolored walls, an undermount sink and gray countertops
Inspiration for a timeless 3/4 white tile and ceramic tile mosaic tile floor and white floor alcove bathtub remodel in Sacramento with raised-panel cabinets, white cabinets, multicolored walls, an undermount sink and gray countertops

 Terri Weinstein Design, Inc
I live my life in this space; my design studio that also serves as a dining room for large parties. I designed the custom brushed steel bookcase to be modular so I could add another column of shelving as necessary. A plethora of samples, papers and drawings often cover the ample 9'+ table that has also accommodated 12 diners comfortably. This room, not original to the house, is a sensitive addition done before my time. It incorporates the wood walls, the open beam ceilings and sliding glass doors maintaining continuity with the rest of the architecture.
Photo by Norman Sizemore
 EDC INTERIORS INC
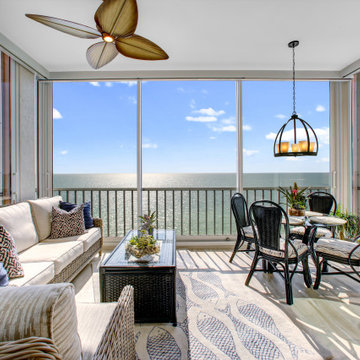
It’s easy to focus on the view on this breathtaking scenic lanai. Muted neutrals on the sofa and chairs allow them to blend into the background so the sea can take center stage. A slightly whimsical rug with undulating Asian koi fish gives everything a contemporary but playful feel to it!
 Betty Wasserman Art & Interiors: The Hamptons
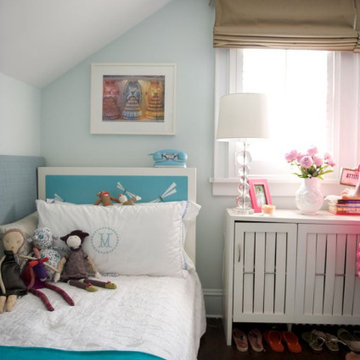
A cottage garden that represents a little slice of heaven! The large lawn area is accompanied by an L-shaped pool, lounge area, and patio. A smaller sitting area on the back porch was designed in a whimsical rustic style, decorated with natural wood furnishings and wicker chairs, surrounded by large potted flowers.

Sponsored
Columbus, OH

Hope Restoration & General Contracting
Columbus Design-Build, Kitchen & Bath Remodeling, Historic Renovations

 Stephani Buchman Photography
Transitional 3/4 white tile white floor alcove shower photo in Toronto with flat-panel cabinets, blue cabinets, blue walls, an undermount sink and a hinged shower door
 Deborah Bettcher - Decorating Den Interiors
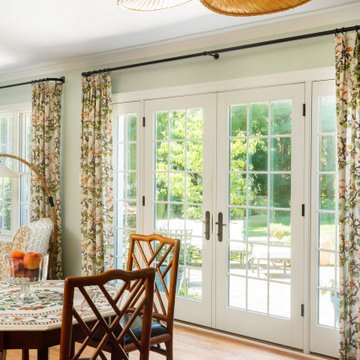
Our client for this project envisioned a whimsical great room design that was conducive to hosting gatherings and her ongoing book club.
The careful selection of fabrics for the drapery was key to pulling the design together. The airy botanical print became the inspiration for the rest of the color scheme, starting with soft green painted walls.
To complete the vision, we placed her colorful inlaid table in the center of the room and surrounded it with trellis-backed rattan chairs, to create a charming small dining area.
Our client’s finished great room is now an oasis of tranquility and charm. She’s thrilled to have her new “happy place” – a beautiful, welcoming space to entertain her friends and family.
 Betty Wasserman Art & Interiors: The Hamptons
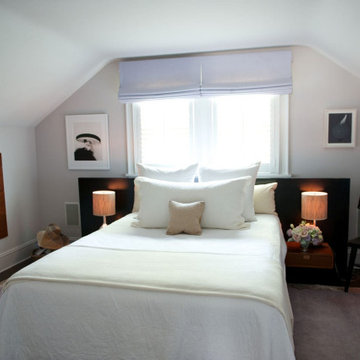
A cottage garden that represents a little slice of heaven! The large lawn area is accompanied by an L-shaped pool, lounge area, and patio. A smaller sitting area on the back porch was designed in a whimsical rustic style, decorated with natural wood furnishings and wicker chairs, surrounded by large potted flowers.

 Clare Elise Interiors
Beautiful girl's bedroom with playful pops of colour. Shot by Susie Pope
Inspiration for a bedroom and small contemporary girl carpeted and gray floor kids' bedroom remodel in London with gray walls
Inspiration for a bedroom and small contemporary girl carpeted and gray floor kids' bedroom remodel in London with gray walls

 Ann Lowengart Interiors
This vintage chair, sourced from Chairish, has been reupholstered in fabric from Robert Allen Design. Collaborating with Revitaliste to transform the chair, we also chose to lacquer the wooden frame in hot pink. The chair is adorned with a green pillow imagined in Robert Allen Design’s malachite-inspired green fabric. A vintage side table, also sourced from Chairish, with a brass base, features a hot pink painted glass top.
Photo credit: David Duncan Livingston

 Winteriors
Personalize your nursery mural by adding your child's name in a creative way!
Laura Petrocci
Mid-sized transitional nursery photo
Mid-sized transitional nursery photo



 RRS Design + Build, LLC
Baby suite complete with Custom Painting and all the comforts of the crib! Unique cloud shelving and tree bookstand add to the whimsical feel. The little mountain man is surrounded by natural elements from the decorative pillows, stuffed animals and mountain shelving. Even the area rug has a birch tree like design. The large dresser doubles as a changing table and is perfect for storage and organization. Motorized blinds provide connivence for this tech forward family.
RRS Design + Build is a Austin based general contractor specializing in high end remodels and custom home builds. As a leader in contemporary, modern and mid century modern design, we are the clear choice for a superior product and experience. We would love the opportunity to serve you on your next project endeavor. Put our award winning team to work for you today!
 Terri Weinstein Design, Inc
This warm, cozy but huge space is both my formal dining room and my design studio. Working or dining at this 10' dining table that can seat 12 is always a pleasure as there is so much surface.
Don't let the DRUGS sign fool you, I'm not selling marijuana yet. That room is the treasure house for all my interior design samples. Skylights everywhere augmented by the window walls spill daylight into each space, and wherever I look the beautiful sky and woodsy landscape are there to refresh my creative juices.
Photography by Norman Sizemore

 Sean Litchfield Photography
Sean Litchfield
Beach style medium tone wood floor living room photo in New York with white walls
Beach style medium tone wood floor living room photo in New York with white walls

 Room Envy
Harmonious colors playfully dance in this fresh design. The viscose and wool pile lends a sublime luminosity to this effortless marbled motif in soothing tones like cerulean and inky charcoal all grounded in inviting beige. Whimsical and peaceful this design adds delightful flair to home decor.

Sponsored
Sunbury, OH

J.Holderby - Renovations
Franklin County's Leading General Contractors - 2X Best of Houzz!

Example of a classic master white tile and subway tile multicolored floor alcove shower design in Boston with a two-piece toilet, blue walls, a hinged shower door and an undermount sink

 Beyond Beige Interior Design Inc.
Beyond Beige Interior Design | www.beyondbeige.com | Ph: 604-876-3800 | Photography By Provoke Studios | Furniture Purchased From The Living Lab Furniture Co

 Kaminski + Pew
Teen playroom with bright wallpaper accent wall, motorized solar shades, sectional sofa, shag area rug, and lacquer and acrylic furniture. Photo by Kyle Born.
141