
Search results for "Whimsical decor" in Home Design Ideas

 Betty Wasserman Art & Interiors: The Hamptons
A cottage garden that represents a little slice of heaven! The large lawn area is accompanied by an L-shaped pool, lounge area, and patio. A smaller sitting area on the back porch was designed in a whimsical rustic style, decorated with natural wood furnishings and wicker chairs, surrounded by large potted flowers.
 Ana Life Design
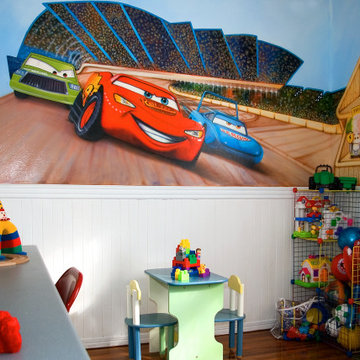
Playful and whimsical, this Cars inspired bedroom is perfect as a playroom.
It has lots of storage and it can fit a bed. Closet is in front of the mural (not shown in the photo), but it has lots of space.
Mural by Hernan Ramirez, Costa Rican painter.
Find the right local pro for your project

 Matt White Custom Homes
Example of a beach style freestanding desk light wood floor and beige floor home office design in Orange County with blue walls

 Jessica Meister
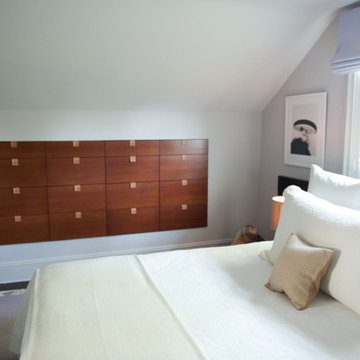
The Loon Room: Kids bunk room- As a weekly rental property built specifically for family vacations and group trips, maximizing comfortable sleeping space was a top priority. We used the extra-large bonus room above the garage as a bunk room designed for kids, but still comfortable enough for adult guests in larger groups. With 4 twin beds and a twin over full bunk this room sleeps 7 with some leftover space for a craft area and library stocked with children and young adult books.
While the slanted walls were a decorating challenge, we used the same paint color on all of the walls and ceilings to wrap the room in one cohesive color without drawing attention to the lines. The faux beams and nautical jute rope light fixtures added some fun, whimsical elements that evoke a campy, boating theme without being overly nautical, since the house is on a lake and not on the ocean. Some other great design elements include a large dresser with boat cleat pulls, and some vintage oars and a boat motor mounted to the wall on the far side of the room.
We wanted to really make this room a getaway, where the kids could hang out and have their own space, so finding a spot for a TV and DVD player was key. We found that the best place to actually see the TV from all of the beds in the room was mounted up near the ceiling opposite the window. We also ran a wire through the wall into the closet, which was the perfect place to store a DVD player.
Wall Color- Wickham Grey by Benjamin Moore
Decor- My Sister's Garage
 Regarding Design
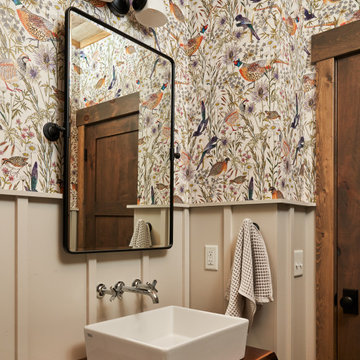
The powder room offers the perfect opportunity to bring in some color and pattern with this waterfowl themed design. Simple fixtures and mixed materials keep the rustic lake side cabin vibes going.


Sponsored
Columbus, OH

Structural Remodeling
Franklin County's Heavy Timber Specialists | Best of Houzz 2020!
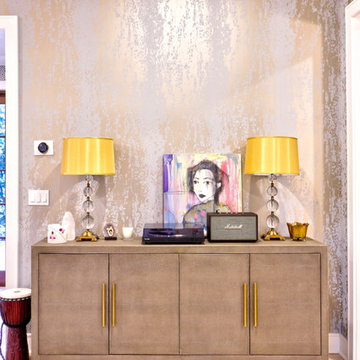
 Paperworks Plus
POWDER BLUE CONTEMPORARY WALLPAPER, HARLEQUINE WALLPAPER
Example of a trendy home design design in Miami
Example of a trendy home design design in Miami

 Whitney Blair Custom Homes
Beach style white floor family room photo with a bar and multicolored walls

 Ann Lowengart Interiors
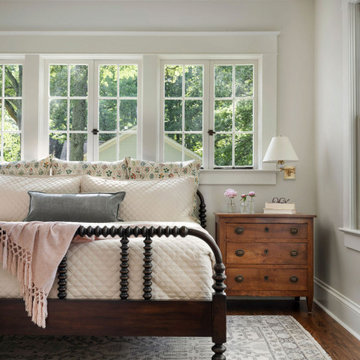
This vintage headboard, purchased on Chairish, was reupholstered with the help of Revitaliste in Robert Allen Design fabric. We selected this design for its curved shape, which was at once classic and contemporary. Bedding from Serena & Lily, an orange bed sham from Pottery Barn, and a custom pillow in Robert Allen Design fabric create a bed that is both youthful and elevated.
Photo credit: David Duncan Livingston


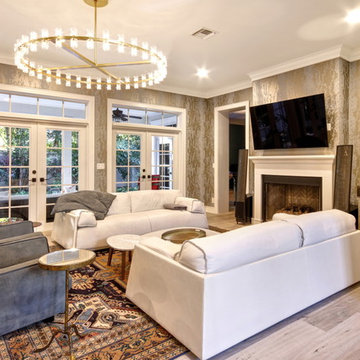 Paperworks Plus
HARLEQUIN WALLPAPER, CONTEMPORARY LIVING ROOM,
Example of a trendy home design design in Miami
Example of a trendy home design design in Miami

 Emily Johnston Larkin
Powder room - transitional medium tone wood floor powder room idea in Dallas with multicolored walls, a console sink and white countertops

Sponsored
Columbus, OH

Hope Restoration & General Contracting
Columbus Design-Build, Kitchen & Bath Remodeling, Historic Renovations

 KASA Interior Design
Spacecrafting Photography
Family room - transitional open concept carpeted and gray floor family room idea in Minneapolis with green walls, a ribbon fireplace and a wall-mounted tv
Family room - transitional open concept carpeted and gray floor family room idea in Minneapolis with green walls, a ribbon fireplace and a wall-mounted tv


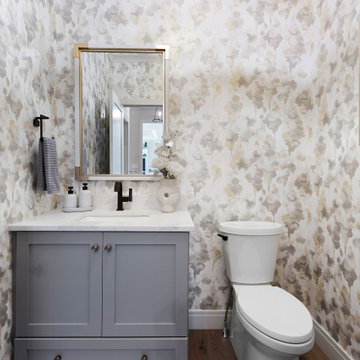
 TCD Homes
Powder Room
Example of a mid-sized beach style medium tone wood floor, brown floor and wallpaper powder room design with shaker cabinets, gray cabinets, a one-piece toilet, multicolored walls, an undermount sink, quartz countertops, white countertops and a built-in vanity
Example of a mid-sized beach style medium tone wood floor, brown floor and wallpaper powder room design with shaker cabinets, gray cabinets, a one-piece toilet, multicolored walls, an undermount sink, quartz countertops, white countertops and a built-in vanity

 Homestyle Select Decor
Client wanted a dry bar built into their game room so we designed this unit and had it built for the client. Now guests can enjoy refreshments while playing music or pool in this music-themed game room. To add to the interest in the room we added wood accents on the ceiling, whimsical guitar racks and fun accessories


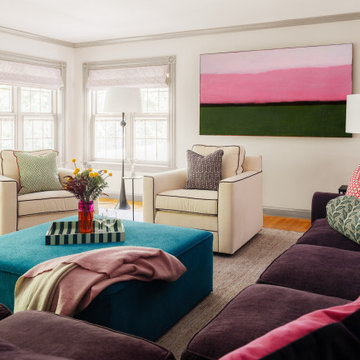
 DFI Interiors
This family room project showcases our ability to create spaces that are both beautiful and functional. We incorporated a vibrant color scheme with turquoise, magenta, and greens, utilizing custom window coverings, pillows, and furniture to create a space that is both stylish and kid-resistant.

 Tawney Waldo
Emily Minton Redfield
Elegant carpeted and beige floor home office library photo in Denver with red walls
Elegant carpeted and beige floor home office library photo in Denver with red walls
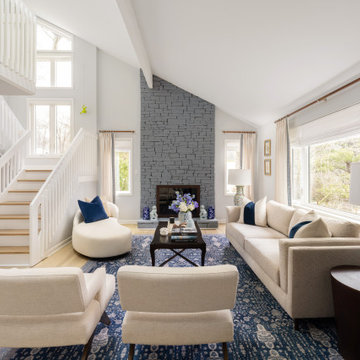
 Henck Design LLC
In the blue and white living room, the intricately patterned rug and decorative porcelain accents are inspired by chinoiserie style. The name of this design aesthetic is derived from the French word for China, “chinois,” and it celebrates the whimsical, earth-centric, and worldly aspects of Asian culture and motifs. Notably, chinoiserie style centers around the colors blue and white, an ode to the blue-and-white motifs found on Chinese porcelain since the 17th Century.
143