
Search results for "Whimsical decor" in Home Design Ideas

 MGM Builders
A bright white modern farmhouse with an open concept floorplan and rustic decor details.
Photo by Tessa Manning
Inspiration for a mid-sized country carpeted and gray floor bedroom remodel in Portland Maine with white walls and no fireplace
Inspiration for a mid-sized country carpeted and gray floor bedroom remodel in Portland Maine with white walls and no fireplace
 Reusch Interior Design
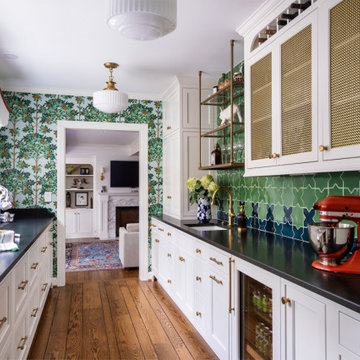
The original Family Room was half the size with heavy dark woodwork everywhere. A major refresh was in order to lighten, brighten, and expand. The custom cabinetry drawings for this addition were a beast to finish, but the attention to detail paid off in spades. One of the first decor items we selected was the wallpaper in the Butler’s Pantry. The green in the trees offset the white in a fresh whimsical way while still feeling classic.
Cincinnati area home addition and remodel focusing on the addition of a Butler’s Pantry and the expansion of an existing Family Room. The Interior Design scope included custom cabinetry and custom built-in design and drawings, custom fireplace design and drawings, fireplace marble selection, Butler’s Pantry countertop selection and cut drawings, backsplash tile design, plumbing selections, and hardware and shelving detailed selections. The decor scope included custom window treatments, furniture, rugs, lighting, wallpaper, and accessories.

 Katie Rosenfeld Design
This ocean-front shingled Gambrel style house is home to a young family with little kids who lead an active, outdoor lifestyle. My goal was to create a bespoke, colorful and eclectic interior that looked sophisticated and fresh, but that was tough enough to withstand salt, sand and wet kids galore. The palette of coral and blue is an obvious choice, but we tried to translate it into a less expected, slightly updated way, hence the front door! Liberal use of indoor-outdoor fabrics created a seamless appearance while preserving the utility needed for this full time seaside residence.
photo: Michael J Lee Photography
Find the right local pro for your project

 IDF Studio
Our main objective was to create a home for a longtime client in her new city of Boston. The Beacon Hill townhouse had been totally gutted, providing a blank slate to add contemporary moments including Carrara marble in the kitchen and a PELLE Bubble Chandelier over the tub, while the curved archway in the kitchen and reclaimed mantel over the fireplace pay homage to the past. Our client’s feminine style and love of rich colors can be found throughout, making this new house a home.
Whimsical patterns, bold colors, and a love for animals make this Boston-based townhouse anything but stuffy. This space fuses a refined and sophisticated palette of warm woods with soft cozy textures and vintage character.
Photography: Christopher Stark

 Margaret Wright Photography
Photo: Margaret Wright © 2018 Houzz
Example of a classic living room design in Charleston
Example of a classic living room design in Charleston

 Alison Kandler Interior Design
Mark Lohman
Country painted wood floor and green floor playroom photo in Los Angeles with white walls
Country painted wood floor and green floor playroom photo in Los Angeles with white walls

 The Mansion
This cozy river cottage, designed by Emily Hughes, IIDA, has a laid back transitional vibe. Whimsical florals, trellis and checkered fabrics from Designer's Guild, Schumacher and Jane Churchill give a light-hearted, whimsical style to the furnishings and window treatments. Natural fibers and distressed, antiqued finishes bring nature into the interiors of this riverside getaway.

Sponsored
Sunbury, OH

J.Holderby - Renovations
Franklin County's Leading General Contractors - 2X Best of Houzz!

 GIL WALSH INTERIORS
: Painted cabinets showcase owner’s china and glassware. Italian pottery used as decorative accent pieces throughout. Reproduction of a Country English hutch serves as library and a whimsical reproduction chandelier highlights the beamed ceiling.

 Lucas Eilers Design Associates, LLP
Transitional master dark wood floor bedroom photo in Houston with multicolored walls

 TTR Sotheby's International Realty
Transitional gender-neutral dark wood floor and brown floor nursery photo in DC Metro with white walls
 Home Aesthetics By Jaclyn | Ethan Allen
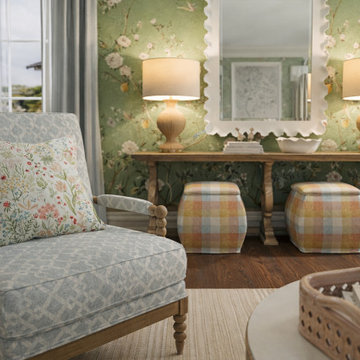
The most whimsical sitting room. This client was not afraid of color and pattern and we ran with it! We fell in love with the mural wall paper and used that as our base. The window treatments and upholstery make this space 100% custom.
 MAKHNO studio
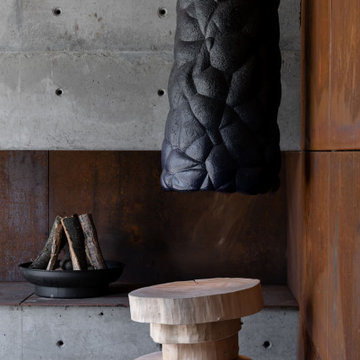
The interior design features an avant-garde chandelier with a dark, textured finish that elegantly contrasts the grey concrete backdrop and the rust-hued iron plates. A whimsically stacked wooden stool introduces a natural element, softening the industrial vibe with its organic form and light wood tone. The composition is thoughtfully balanced, marrying form and function with an artistic flair.


Sponsored
Sunbury, OH
J.Holderby - Renovations
Franklin County's Leading General Contractors - 2X Best of Houzz!

 The Room Co.
Meagan Larsen Photography
Transitional master carpeted bedroom photo in Salt Lake City with pink walls and no fireplace
Transitional master carpeted bedroom photo in Salt Lake City with pink walls and no fireplace
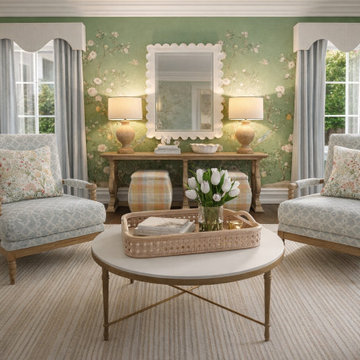 Home Aesthetics By Jaclyn | Ethan Allen
The most whimsical sitting room. This client was not afraid of color and pattern and we ran with it! We fell in love with the mural wall paper and used that as our base. The window treatments and upholstery make this space 100% custom.

 Wright-Ryan Homes
Powder room - small traditional 3/4 dark wood floor powder room idea in Portland Maine with raised-panel cabinets, multicolored walls, an undermount sink and medium tone wood cabinets
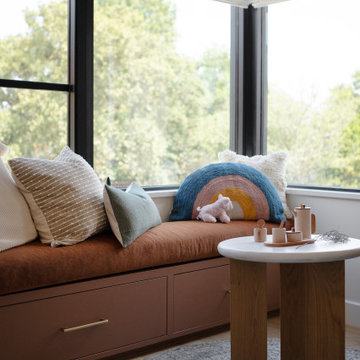
 Urbanology Designs
This Hill Country Modern home in Southlake combines modern design with comfort, featuring light-filled spaces and unique details reflecting the family's eclectic style for play and sophistication.
This charming kids' room features cozy bunk beds adorned with soft bedding, a delightful window seat, whimsical lighting, and playful decor, all harmonizing in a serene neutral palette.

Sponsored
Columbus, OH

Structural Remodeling
Franklin County's Heavy Timber Specialists | Best of Houzz 2020!

 Glacier View Studio
Inspiration for a mid-sized eclectic concrete floor and gray floor sunroom remodel with a standard ceiling
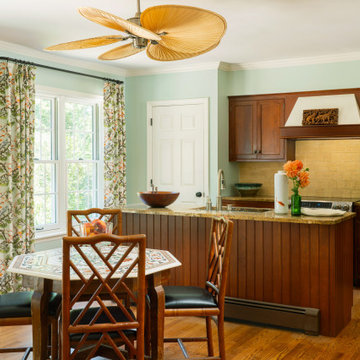
 Deborah Bettcher - Decorating Den Interiors
Our client for this project envisioned a whimsical great room design that was conducive to hosting gatherings and her ongoing book club.
The careful selection of fabrics for the drapery was key to pulling the design together. The airy botanical print became the inspiration for the rest of the color scheme, starting with soft green painted walls.
To complete the vision, we placed her colorful inlaid table in the center of the room and surrounded it with trellis-backed rattan chairs, to create a charming small dining area.
Our client’s finished great room is now an oasis of tranquility and charm. She’s thrilled to have her new “happy place” – a beautiful, welcoming space to entertain her friends and family.

 Carlo Home Decor
Outside mount casual roman shade in a white tone on tone cotton. The contrasting banding and shell trim give this whimsical beach cottage quite a character. Cordless lifting mechanism means no more messy cords and child safe!
142