
Search results for "Whimsical decor" in Home Design Ideas
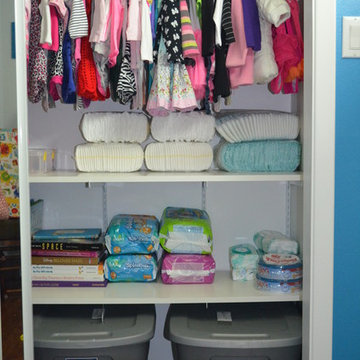
 Designing Memories
Erwin Photography
Inspiration for a mid-sized contemporary gender-neutral dark wood floor home design remodel with multicolored walls
Inspiration for a mid-sized contemporary gender-neutral dark wood floor home design remodel with multicolored walls
 Rochon - New York
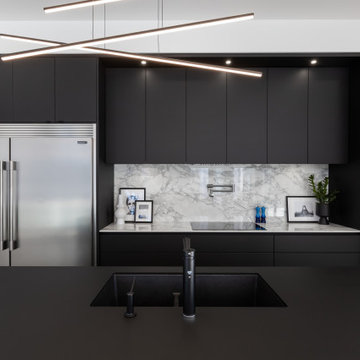
Clean cut, modern, and magnificent!
Rochon custom made black flat panel cabinets and center island set the tone for this open and airy contemporary kitchen and great room. The island lights add a touch of whimsical . The kitchen also features an extra large Frigidaire refrigerator and freezer and wall oven.

 Begrand Fast Design Inc.
Powder room - contemporary gray tile medium tone wood floor and brown floor powder room idea in Vancouver with furniture-like cabinets, medium tone wood cabinets, yellow walls and white countertops
Find the right local pro for your project

 Patricia Alvarez
Example of a transitional dark wood floor and brown floor dining room design with yellow walls

 Miller Photography Inc.
Inspiration for an eclectic l-shaped medium tone wood floor and brown floor eat-in kitchen remodel with recessed-panel cabinets, turquoise cabinets, multicolored backsplash, stainless steel appliances, an island and gray countertops

 Peridot Interiors Inc.
Son's Bedroom
Andrew Sherman Photographer, Interior Designer Leslie Stachowicz/Peridot Interiors. Paint colors selected while at Big Sky Design.
Inspiration for a bedroom modern boy kids' bedroom remodel
Inspiration for a bedroom modern boy kids' bedroom remodel

 purehome
The artsy, large cobblestone shapes on this taupe-colored duvet cover bring a fun, spotted pattern to your bedroom. Playful, charming, adventurous - the pattern creates a youthful and whimsical mood to decorate your bed. Functional appeal also adds to it - the duvet features six-inch ties inside the corners to secure the ends of your comforter insert to minimize it sliding around.Crafted from 100 percent woven cotton sateen300 thread countInsert not included6-inch inner ties for securing insertZippered duvet closureEco-friendly and machine washableBedding, pillows and pendant light all sold separatelyAvailable in twin and full/queen sizesMatches the other Taupe Cobblestone piecesMade in the USA

Sponsored
Sunbury, OH

J.Holderby - Renovations
Franklin County's Leading General Contractors - 2X Best of Houzz!

 Van Auken Akins Architects LLC
 designed and facilitated the complete renovation of a home in Cleveland Heights, Ohio. Areas of work include the living and dining spaces on the first floor, and bedrooms and baths on the second floor with new wall coverings, oriental rug selections, furniture selections and window treatments. The third floor was renovated to create a whimsical guest bedroom, bathroom, and laundry room. The upgrades to the baths included new plumbing fixtures, new cabinetry, countertops, lighting and floor tile. The renovation of the basement created an exercise room, wine cellar, recreation room, powder room, and laundry room in once unusable space. New ceilings, soffits, and lighting were installed throughout along with wallcoverings, wood paneling, carpeting and furniture.

 dsk Kitchens
Caesar Stone quartz top. Island has Frosty Carrina Caesar Stone
Large farmhouse kitchen photo in Toronto with a farmhouse sink, shaker cabinets, white cabinets and an island
Large farmhouse kitchen photo in Toronto with a farmhouse sink, shaker cabinets, white cabinets and an island
 dsk Kitchens
Caesar Stone quartz top. Island has Frosty Carrina Caesar Stone
Inspiration for a large farmhouse kitchen remodel in Toronto with a farmhouse sink, shaker cabinets, white cabinets and an island
Inspiration for a large farmhouse kitchen remodel in Toronto with a farmhouse sink, shaker cabinets, white cabinets and an island


 Van Auken Akins Architects LLC
 designed and facilitated the complete renovation of a home in Cleveland Heights, Ohio. Areas of work include the living and dining spaces on the first floor, and bedrooms and baths on the second floor with new wall coverings, oriental rug selections, furniture selections and window treatments. The third floor was renovated to create a whimsical guest bedroom, bathroom, and laundry room. The upgrades to the baths included new plumbing fixtures, new cabinetry, countertops, lighting and floor tile. The renovation of the basement created an exercise room, wine cellar, recreation room, powder room, and laundry room in once unusable space. New ceilings, soffits, and lighting were installed throughout along with wallcoverings, wood paneling, carpeting and furniture.

Sponsored
Sunbury, OH
J.Holderby - Renovations
Franklin County's Leading General Contractors - 2X Best of Houzz!

 Ann Lowengart Interiors
For a truly bespoke look, we sourced a vintage wooden bedside table from Chairish and partnered with Revitaliste to reimagine the piece, wrapping it in pink and gold metallic wallpaper from Osborne & Little. A beautiful gemstone-inspired glass lamp, custom designed by Studio Bel Vetro, was provided by Quintus.
Photo credit: David Duncan Livingston
 Peridot Interiors Inc.
Kitchen & Dining Room
Andrew Sherman Photographer, Interior Designer Leslie Stachowicz/Peridot Interiors. Paint colors selected while at Big Sky Design.

 Fernando Rodriguez Studio
The best room of the house is the dining room. The piece from the National Gallery in London called THE SURPRISE
BY CLAUDE-MARIE DUBUFE takes center stage as it brings a whimsicality and softens the space. The Alice in Wonderland photograph is amazing as it brings a feel of fantasy and color to the space.

 Directions In Design, Inc.
Designed by Directions In Design, Inc.
Sink, Faucet & Glass Ceiling by Third Degree Glass
Glass Wall Mosaics by Red Keel
Mural Painting by Stuart Morse

Sponsored
Columbus, OH

Hope Restoration & General Contracting
Columbus Design-Build, Kitchen & Bath Remodeling, Historic Renovations
 Van Auken Akins Architects LLC
 designed and facilitated the complete renovation of a home in Cleveland Heights, Ohio. Areas of work include the living and dining spaces on the first floor, and bedrooms and baths on the second floor with new wall coverings, oriental rug selections, furniture selections and window treatments. The third floor was renovated to create a whimsical guest bedroom, bathroom, and laundry room. The upgrades to the baths included new plumbing fixtures, new cabinetry, countertops, lighting and floor tile. The renovation of the basement created an exercise room, wine cellar, recreation room, powder room, and laundry room in once unusable space. New ceilings, soffits, and lighting were installed throughout along with wallcoverings, wood paneling, carpeting and furniture.



147