
Search results for "Whimsical decor" in Home Design Ideas

 Van Auken Akins Architects LLC
 designed and facilitated the complete renovation of a home in Cleveland Heights, Ohio. Areas of work include the living and dining spaces on the first floor, and bedrooms and baths on the second floor with new wall coverings, oriental rug selections, furniture selections and window treatments. The third floor was renovated to create a whimsical guest bedroom, bathroom, and laundry room. The upgrades to the baths included new plumbing fixtures, new cabinetry, countertops, lighting and floor tile. The renovation of the basement created an exercise room, wine cellar, recreation room, powder room, and laundry room in once unusable space. New ceilings, soffits, and lighting were installed throughout along with wallcoverings, wood paneling, carpeting and furniture.
 Julie Bertok Designs
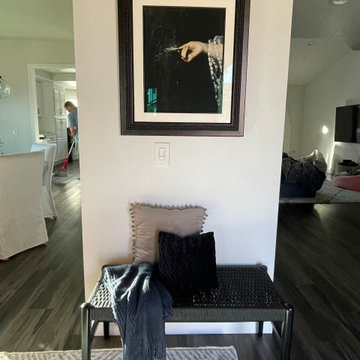
Moody california coastal Spanish decor in foyer. Using natural materials in moody colors. Whimsical vintage art to catch your eye as you enter into the home.

 Ashley Salmons Interiors
For the powder bath, we decided to go a little more whimsical, and paint a stripe using our blue accent color, a simple chandelier with a few crystals, and a decorative medallion on the wall is all it took to complete this small bath.
Find the right local pro for your project

 Eubank Design Concepts
ARTISTIC TILE IN BATH SETTING
I worked with bensonhomes.com, a prominent builder in Virginia Beach, to create this unique bath for a client who loved color, pattern, and decorative elements. The client had requested the bath be fully accessible so we included grab bars, drop down bars at the toilet, multifunctional shampoo shelves and a toilet tissue holder with integrated grab bars.
The furniture-style vanity is accented with glass pulls that match the whimsical pendants of bright teal glass. The shower features a decorative mosaic accent, crafted by newravenna.com, the Aurelia pattern, in different tones of blue. New Ravenna is the foremost fabricator of these special designs in the industry, located on the Eastern Shore of Virginia.

 Don Elder Fine Art Studio
Don Elder
Design ideas for a mid-sized contemporary full sun backyard garden path in Chicago for summer.
Design ideas for a mid-sized contemporary full sun backyard garden path in Chicago for summer.

 Olga Adler
Dressing Room
Photography by Debra Somerville
Example of a large beach style women's carpeted dressing room design with flat-panel cabinets, white cabinets and gray walls
Example of a large beach style women's carpeted dressing room design with flat-panel cabinets, white cabinets and gray walls

 Lisa Lev Design
Alcove bathtub - contemporary black and white tile multicolored floor alcove bathtub idea in Toronto with multicolored walls



 Jennifer Butler Design
There is definitely nothing boring about this playful, modernist office that expertly reflects the soul of the client. Her whimsical nature is evident in the starry papered accent wall (Designer's Guild) and the MCM vintage antiques we refinished for her.
Photo by David Sparks
 Van Auken Akins Architects LLC
 designed and facilitated the complete renovation of a home in Cleveland Heights, Ohio. Areas of work include the living and dining spaces on the first floor, and bedrooms and baths on the second floor with new wall coverings, oriental rug selections, furniture selections and window treatments. The third floor was renovated to create a whimsical guest bedroom, bathroom, and laundry room. The upgrades to the baths included new plumbing fixtures, new cabinetry, countertops, lighting and floor tile. The renovation of the basement created an exercise room, wine cellar, recreation room, powder room, and laundry room in once unusable space. New ceilings, soffits, and lighting were installed throughout along with wallcoverings, wood paneling, carpeting and furniture.

 GONTERMAN CUSTOM HOMES
Family room - contemporary medium tone wood floor and brown floor family room idea in Orange County with green walls and a wall-mounted tv
 Decorative Window Films by MaryAnne
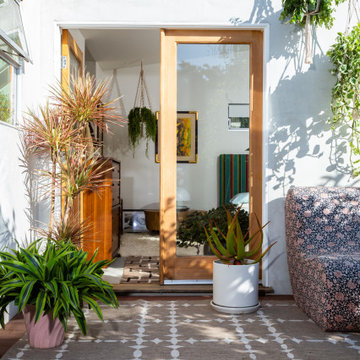
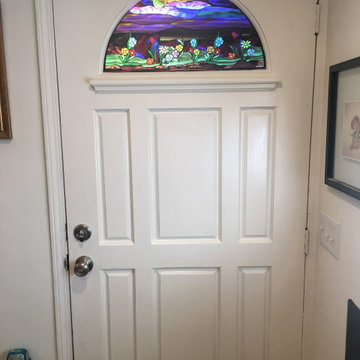
This client from California wanted to as some privacy to her front door arch window but with a whimsical look so she chose the night fairy design but wanted the fairy taken out of the design so just the flowers and colorful sky were showing.
The beautiful colors in the design really address a nice touch to the white of the entryway door and she was very pleased with the new look to her arch window .


 MAVERICK DESIGN
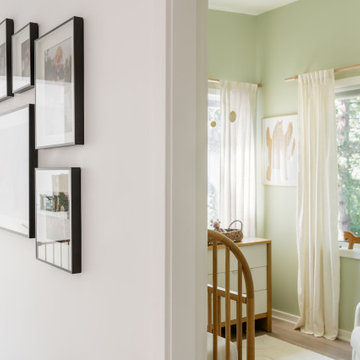
A view into a woodland-inspired nursery reveals a soft green palette, filtered natural light, and warm wood furnishings, framed by a simple black-and-white gallery wall just outside the room. The transition balances playful softness with a more graphic, grown-up approach, allowing the nursery to feel connected to the rest of the home rather than themed in isolation.
 Olga Adler
Bar area between dining room and kitchen.
Debra Somerville Photography
Example of a large beach style u-shaped ceramic tile eat-in kitchen design with an undermount sink, shaker cabinets, white cabinets, quartz countertops, white backsplash, stainless steel appliances, gray walls and an island
Example of a large beach style u-shaped ceramic tile eat-in kitchen design with an undermount sink, shaker cabinets, white cabinets, quartz countertops, white backsplash, stainless steel appliances, gray walls and an island
 Rochon - New York
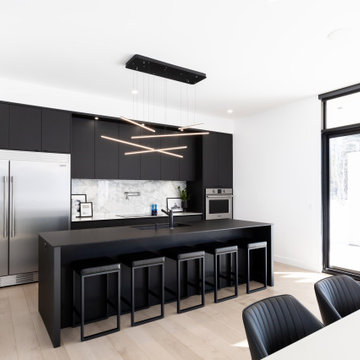
Clean cut, modern, and magnificent!
Rochon custom made black flat panel cabinets and center island set the tone for this open and airy contemporary kitchen and great room. The island lights add a touch of whimsical . The kitchen also features an extra large Frigidaire refrigerator and freezer and wall oven.
 Van Auken Akins Architects LLC
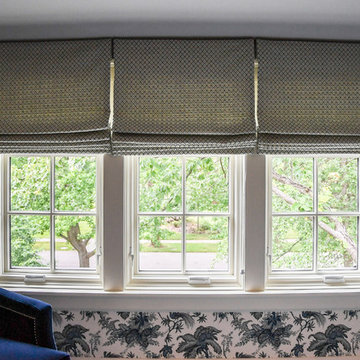
 designed and facilitated the complete renovation of a home in Cleveland Heights, Ohio. Areas of work include the living and dining spaces on the first floor, and bedrooms and baths on the second floor with new wall coverings, oriental rug selections, furniture selections and window treatments. The third floor was renovated to create a whimsical guest bedroom, bathroom, and laundry room. The upgrades to the baths included new plumbing fixtures, new cabinetry, countertops, lighting and floor tile. The renovation of the basement created an exercise room, wine cellar, recreation room, powder room, and laundry room in once unusable space. New ceilings, soffits, and lighting were installed throughout along with wallcoverings, wood paneling, carpeting and furniture.

Sponsored
Sunbury, OH

J.Holderby - Renovations
Franklin County's Leading General Contractors - 2X Best of Houzz!
 Urbanology Designs
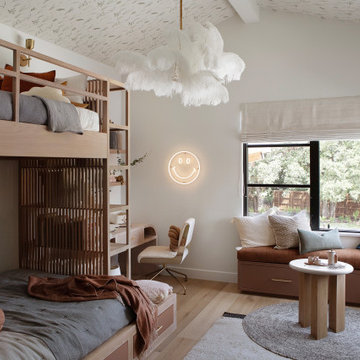
This Hill Country Modern home in Southlake combines modern design with comfort, featuring light-filled spaces and unique details reflecting the family's eclectic style for play and sophistication.
This charming kids' room features cozy bunk beds adorned with soft bedding, a delightful window seat, whimsical lighting, and playful decor, all harmonizing in a serene neutral palette.

 R. Scott Javore & Associates, LTD.
Example of a classic enclosed dining room design in Chicago with red walls
 Van Auken Akins Architects LLC
 designed and facilitated the complete renovation of a home in Cleveland Heights, Ohio. Areas of work include the living and dining spaces on the first floor, and bedrooms and baths on the second floor with new wall coverings, oriental rug selections, furniture selections and window treatments. The third floor was renovated to create a whimsical guest bedroom, bathroom, and laundry room. The upgrades to the baths included new plumbing fixtures, new cabinetry, countertops, lighting and floor tile. The renovation of the basement created an exercise room, wine cellar, recreation room, powder room, and laundry room in once unusable space. New ceilings, soffits, and lighting were installed throughout along with wallcoverings, wood paneling, carpeting and furniture.
149