
Search results for "Whimsical" in Home Design Ideas

 Robin Gannon Interiors
Michael J. Lee Photography

Powder room - traditional powder room idea in Boston with raised-panel cabinets, red cabinets, a two-piece toilet, multicolored walls and an undermount sink
Powder room - traditional powder room idea in Boston with raised-panel cabinets, red cabinets, a two-piece toilet, multicolored walls and an undermount sink
 Julie Bradshaw BRADSHAW DESIGNS LLC
Wow! Pop of modern art in this traditional home! Coral color lacquered sink vanity compliments the home's original Sherle Wagner gilded greek key sink. What a treasure to be able to reuse this treasure of a sink! Lucite and gold play a supporting role to this amazing wallpaper! Powder Room favorite! Photographer Misha Hettie. Wallpaper is 'Arty' from Pierre Frey. Find details and sources for this bath in this feature story linked here: https://www.houzz.com/ideabooks/90312718/list/colorful-confetti-wallpaper-makes-for-a-cheerful-powder-room
 SYDfemMellE Design, Remodeling and Construction
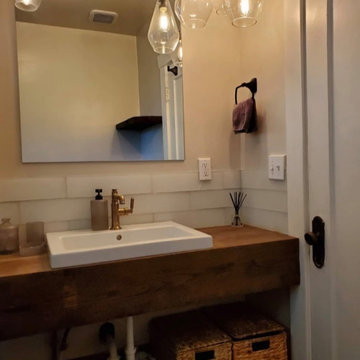
This Transitional -Whimsical bathroom remodel is simplified by the natural stain used for the vanity. Taking the glass backsplash 3 tiles high minimum, helps this bathroom to feel larger. Food for thought; when using any glass tile, thinset must be white. Whatever color goes behind the glass, will show through. Also, keeping a 1/16 grout line increases the longevity of a space. Larger grout lines are typically not built for visual longevity, unless used in brick install.
Find the right local pro for your project


 Wyman Stokes Builder LLC
Larry Taylor
Inspiration for a bedroom mediterranean kids' bedroom remodel in Tampa
Inspiration for a bedroom mediterranean kids' bedroom remodel in Tampa
 Denver Design Group
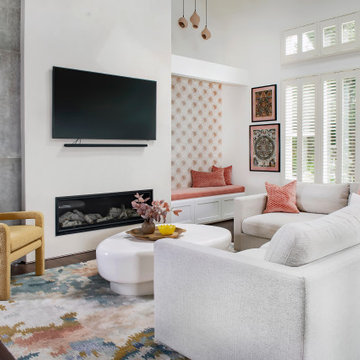
Our client fell in love with the whimsical furniture, which added delightful shapes and textures.
Example of an eclectic family room design in Denver
Example of an eclectic family room design in Denver



 Pati Robins
photo patirobins
Example of a small eclectic master laminate floor and gray floor bedroom design with black walls and no fireplace
Example of a small eclectic master laminate floor and gray floor bedroom design with black walls and no fireplace

 Kelly Rogers Interiors

Inspiration for a transitional single-wall multicolored floor home bar remodel in Boston with no sink, glass-front cabinets, blue cabinets and white countertops

 InsideOut
Deana Jorgenson
Kitchen - large tropical l-shaped porcelain tile and beige floor kitchen idea in Miami with light wood cabinets, granite countertops, multicolored backsplash, mosaic tile backsplash, stainless steel appliances, an island and shaker cabinets
Kitchen - large tropical l-shaped porcelain tile and beige floor kitchen idea in Miami with light wood cabinets, granite countertops, multicolored backsplash, mosaic tile backsplash, stainless steel appliances, an island and shaker cabinets

 FoxLin Architects
Doug Edmunds
Large trendy single-wall laminate floor and white floor utility room photo in Milwaukee with flat-panel cabinets, white cabinets, quartzite countertops, gray walls, a side-by-side washer/dryer and gray countertops
Large trendy single-wall laminate floor and white floor utility room photo in Milwaukee with flat-panel cabinets, white cabinets, quartzite countertops, gray walls, a side-by-side washer/dryer and gray countertops
 Design Loves Detail
Jessie Alexis Photography
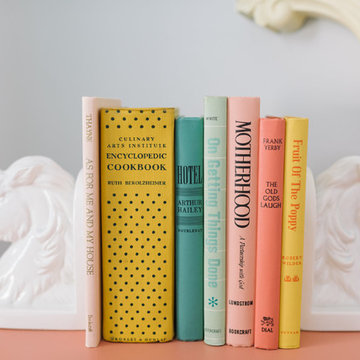
Kids' room - shabby-chic style kids' room idea in Salt Lake City
Kids' room - shabby-chic style kids' room idea in Salt Lake City


 Grafton

Our Whimsical Slipper Chair is perfect to unwind in with a good book after a long day.
Living room library - small contemporary enclosed ceramic tile living room library idea in Charlotte with blue walls, no fireplace and no tv
Living room library - small contemporary enclosed ceramic tile living room library idea in Charlotte with blue walls, no fireplace and no tv
 Palindrome Design, LLC

A nursery in cream and white with accents of navy create a room baby can grow with.
Photograph © John Cole Photography
Example of a mid-sized classic gender-neutral medium tone wood floor nursery design in DC Metro with multicolored walls
Example of a mid-sized classic gender-neutral medium tone wood floor nursery design in DC Metro with multicolored walls
29