
Search results for "White 2 inch hex" in Home Design Ideas

 Square Inch Design

A for-market house finished in 2021. The house sits on a narrow, hillside lot overlooking the Square below.
photography: Viktor Ramos
Example of a mid-sized farmhouse white two-story concrete fiberboard and board and batten house exterior design in Cincinnati with a mixed material roof and a gray roof
Example of a mid-sized farmhouse white two-story concrete fiberboard and board and batten house exterior design in Cincinnati with a mixed material roof and a gray roof

 Hills & Grant
Photo: Lisa Petrole
Inspiration for a huge contemporary master marble floor and black floor freestanding bathtub remodel in San Francisco with flat-panel cabinets, white walls, an integrated sink, quartz countertops and medium tone wood cabinets
Inspiration for a huge contemporary master marble floor and black floor freestanding bathtub remodel in San Francisco with flat-panel cabinets, white walls, an integrated sink, quartz countertops and medium tone wood cabinets
Find the right local pro for your project
 Studio Tupelo Modern Interiors
Whit Preston Photography

Bathroom - small transitional master gray tile and stone tile mosaic tile floor bathroom idea in Austin with an undermount sink, flat-panel cabinets, white cabinets, quartz countertops and white walls
Bathroom - small transitional master gray tile and stone tile mosaic tile floor bathroom idea in Austin with an undermount sink, flat-panel cabinets, white cabinets, quartz countertops and white walls

 Matthew Bolt Graphic Design
Matthew Bolt Graphic Design
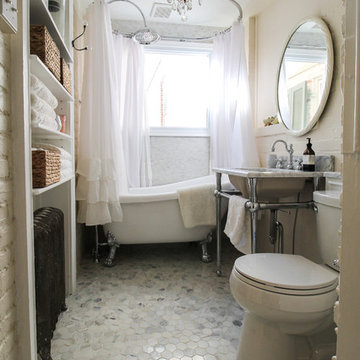
Example of a transitional freestanding bathtub design in San Francisco
Example of a transitional freestanding bathtub design in San Francisco
 Michaela Dodd
Photo: Michaela Dodd © 2015 Houzz
Inspiration for a timeless bathroom remodel in DC Metro
Inspiration for a timeless bathroom remodel in DC Metro
 Lj Interior Designs

crossvile, hexagon tile, inset cabinet, missouri, modern farmhouse, porcelain tile, round mirror, sconce, st. louis, white countertops
Example of a transitional master white tile white floor bathroom design in St Louis with shaker cabinets, black cabinets and an undermount sink
Example of a transitional master white tile white floor bathroom design in St Louis with shaker cabinets, black cabinets and an undermount sink

Sponsored
Columbus, OH

Trish Takacs Design
Award Winning & Highly Skilled Kitchen & Bath Designer in Columbus



 Vault Interiors & Design, LLC
Master Bathroom - Photo by Mike Rebholz Photography.
Inspiration for a small rustic master white tile and subway tile marble floor corner shower remodel with an undermount sink, distressed cabinets, gray walls, quartz countertops and flat-panel cabinets
Inspiration for a small rustic master white tile and subway tile marble floor corner shower remodel with an undermount sink, distressed cabinets, gray walls, quartz countertops and flat-panel cabinets

 Karen Berkemeyer Home
Small transitional single-wall porcelain tile and brown floor enclosed kitchen photo in New York with an undermount sink, white cabinets, white backsplash, mosaic tile backsplash, stainless steel appliances, an island and white countertops

 Anchor Builders
The homeowners loved the location of their small Cape Cod home, but they didn't love its limited interior space. A 10' addition along the back of the home and a brand new 2nd story gave them just the space they needed. With a classy monotone exterior and a welcoming front porch, this remodel is a refined example of a transitional style home.
Space Plans, Building Design, Interior & Exterior Finishes by Anchor Builders
Photos by Andrea Rugg Photography

 Modern Nest
This vanity was bought from a big box store but has some nice lines and the integrated towel holders on the chamfered corners make this piece look more expensive.

 Tristan Gary Designs
Bathroom remodel photos by Derrik Louie from Clarity NW
Doorless shower - small transitional 3/4 white tile and subway tile ceramic tile and black floor doorless shower idea in Seattle with a pedestal sink and white walls
Doorless shower - small transitional 3/4 white tile and subway tile ceramic tile and black floor doorless shower idea in Seattle with a pedestal sink and white walls

Sponsored
Columbus, OH
Trish Takacs Design
Award Winning & Highly Skilled Kitchen & Bath Designer in Columbus

 Kitchen Design Concepts
Guest bathroom remodel in Dallas, TX by Kitchen Design Concepts.
This Girl's Bath features cabinetry by WW Woods Eclipse with a square flat panel door style, maple construction, and a finish of Arctic paint with a Slate Highlight / Brushed finish. Hand towel holder, towel bar and toilet tissue holder from Kohler Bancroft Collection in polished chrome. Heated mirror over vanity with interior storage and lighting. Tile -- Renaissance 2x2 Hex White tile, Matte finish in a straight lay; Daltile Rittenhouse Square Cove 3x6 Tile K101 White as base mold throughout; Arizona Tile H-Line Series 3x6 Denim Glossy in a brick lay up the wall, window casing and built-in niche and matching curb and bullnose pieces. Countertop -- 3 cm Caesarstone Frosty Carina. Vanity sink -- Toto Undercounter Lavatory with SanaGloss Cotton. Vanity faucet-- Widespread faucet with White ceramic lever handles. Tub filler - Kohler Devonshire non-diverter bath spout polished chrome. Shower control – Kohler Bancroft valve trim with white ceramic lever handles. Hand Shower & Slider Bar - one multifunction handshower with Slide Bar. Commode - Toto Maris Wall-Hung Dual-Flush Toilet Cotton w/ Rectangular Push Plate Dual Button White.
Photos by Unique Exposure Photography

 Right Angle Kitchens
Photos By: David West of Born Imagery
Designer:Katie Fitzgerald of Right Angle Kitchens and Design Inc.
Large cottage l-shaped light wood floor and beige floor kitchen photo in Boston with shaker cabinets, white cabinets, quartz countertops, white backsplash, stainless steel appliances and white countertops
Large cottage l-shaped light wood floor and beige floor kitchen photo in Boston with shaker cabinets, white cabinets, quartz countertops, white backsplash, stainless steel appliances and white countertops

 K Interiors
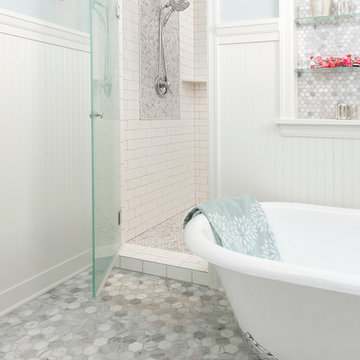
Mid-sized danish 3/4 white tile and subway tile mosaic tile floor and white floor alcove shower photo in San Francisco with flat-panel cabinets, light wood cabinets, white walls, an undermount sink, a hinged shower door, quartzite countertops and gray countertops
 Fluidesign Studio
Building Design, Plans (in collaboration with Orfield Drafting), and Interior Finishes by: Fluidesign Studio I Builder & Creative Collaborator : Anchor Builders I Photographer: sethbennphoto.com

Sponsored
Columbus, OH
Free consultation for landscape design!

Peabody Landscape Group
Columbus' Reliable Landscape Design & Contracting
 PJCArchitecture

Alcove bathtub - transitional gray tile and subway tile mosaic tile floor alcove bathtub idea in New York with an undermount sink, shaker cabinets, gray cabinets, a two-piece toilet and white walls
 LQDesign Studio
LQDesign Studio, LLC
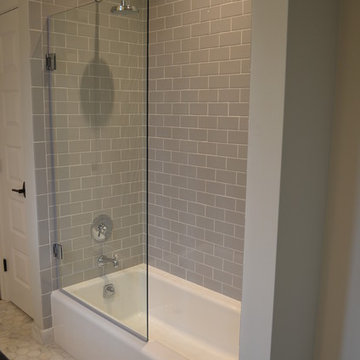
Inspiration for a mid-sized transitional gray tile alcove bathtub remodel in Wilmington with an undermount sink, flat-panel cabinets, white cabinets and gray walls
Inspiration for a mid-sized transitional gray tile alcove bathtub remodel in Wilmington with an undermount sink, flat-panel cabinets, white cabinets and gray walls

3