
Search results for "White hat" in Home Design Ideas
 Design Kitchens & Countertops
The perfect combination of rustic touches with clean white and gray lines throughout. A home that you can truly relax in.
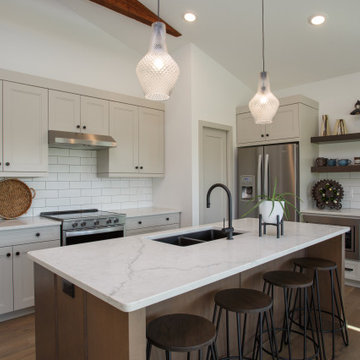
Inspiration for a mid-sized coastal l-shaped vinyl floor, brown floor and exposed beam open concept kitchen remodel in Calgary with an undermount sink, recessed-panel cabinets, gray cabinets, quartz countertops, white backsplash, subway tile backsplash, stainless steel appliances, an island and white countertops
Inspiration for a mid-sized coastal l-shaped vinyl floor, brown floor and exposed beam open concept kitchen remodel in Calgary with an undermount sink, recessed-panel cabinets, gray cabinets, quartz countertops, white backsplash, subway tile backsplash, stainless steel appliances, an island and white countertops
 Purple Bike Design
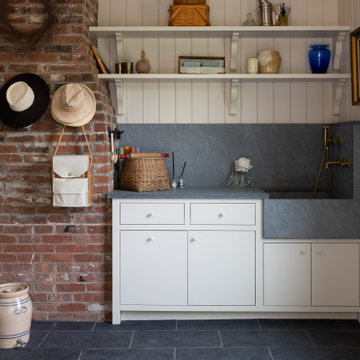

Mudroom - farmhouse gray floor and shiplap wall mudroom idea in Providence with white walls
 S. B. Long Interiors
photographed by Neil Landino
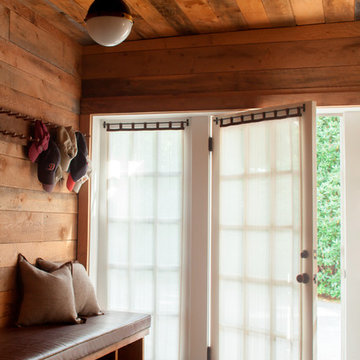
Inspiration for a transitional entryway remodel in New York with a glass front door
Inspiration for a transitional entryway remodel in New York with a glass front door
Find the right local pro for your project
 Payne & Tompkins Design-Renovations

Inspiration for a large timeless gender-neutral carpeted and beige floor walk-in closet remodel in Cleveland with recessed-panel cabinets and white cabinets
 CertaPro Painters - Eastside

Wide trim in stark white really makes this home "pop" visually. Note the dark front door, providing a warm and inviting entrance for friends and family alike.
 CENTRO by drôrs Kitchen and Home

Custom mudroom closet cabinetry finished in matte gray warmed with European white oak open shelves.
Entryway - mid-sized contemporary porcelain tile and white floor entryway idea in Toronto with white walls and a white front door
Entryway - mid-sized contemporary porcelain tile and white floor entryway idea in Toronto with white walls and a white front door
 Hibou Design & Co.
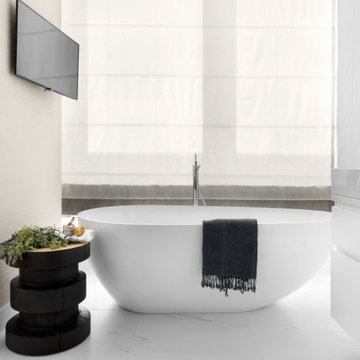
All white bathroom featuring floating vanities and black accents.
Large trendy master white tile and ceramic tile ceramic tile, white floor, double-sink and wallpaper bathroom photo in Montreal with flat-panel cabinets, white cabinets, a one-piece toilet, white walls, an integrated sink, quartz countertops, a hinged shower door, white countertops, a niche and a floating vanity
Large trendy master white tile and ceramic tile ceramic tile, white floor, double-sink and wallpaper bathroom photo in Montreal with flat-panel cabinets, white cabinets, a one-piece toilet, white walls, an integrated sink, quartz countertops, a hinged shower door, white countertops, a niche and a floating vanity



 Jan Jones LLC
Example of a small beach style medium tone wood floor and brown floor mudroom design in Dallas with white walls

 Haver & Skolnick LLC Architects
Custom designed "cubbies" insure that the Mud Room stays neat & tidy.
Robert Benson Photography
Example of a large cottage medium tone wood floor entryway design in New York with gray walls and a white front door
Example of a large cottage medium tone wood floor entryway design in New York with gray walls and a white front door
 My Ty Design

Custom Wood Stairs with Hidden Storage. Fun and creative use of dead-space typical with stairs in general.
Example of a mid-sized classic wooden straight staircase design in Jacksonville with painted risers
Example of a mid-sized classic wooden straight staircase design in Jacksonville with painted risers


 ELM Construction LLC
The homeowners were ready to renovate this basement to add more living space for the entire family. Before, the basement was used as a playroom, guest room and dark laundry room! In order to give the illusion of higher ceilings, the acoustical ceiling tiles were removed and everything was painted white. The renovated space is now used not only as extra living space, but also a room to entertain in.
Photo Credit: Natan Shar of BHAMTOURS


Sponsored
Columbus, OH

Structural Remodeling
Franklin County's Heavy Timber Specialists | Best of Houzz 2020!


 Kehoe Wilson Design LLC
Michael Hunter

Inspiration for a large eclectic guest terra-cotta tile and red floor bedroom remodel in Houston with white walls and no fireplace
Inspiration for a large eclectic guest terra-cotta tile and red floor bedroom remodel in Houston with white walls and no fireplace


 NEST Design Group

Example of a transitional medium tone wood floor and brown floor nursery design in Houston with white walls
 KBK Interior Design
Designed by KBK Interior Design
KBKInteriorDesign.com
Photo by Peter Rymwid

Elegant girl kids' room photo in New York with yellow walls
Elegant girl kids' room photo in New York with yellow walls

 Emerick Architects
A machined hood, custom stainless cabinetry and exposed ducting harkens to a commercial vibe. The 5'x10' marble topped island wears many hats. It serves as a large work surface, tons of storage, informal seating, and a visual line that separates the eating and cooking areas.
Photo by Lincoln Barber
13