
Search results for "White hat" in Home Design Ideas
![W. J. FORBES HOUSE c.1900 | N SPRING ST [reno].](https://st.hzcdn.com/fimgs/b96166200b8ece8f_4860-w360-h360-b0-p0--.jpg)
 Omega Construction and Design, Inc.
Greg Riegler
Example of a huge ornate blue two-story wood house exterior design in Other with a shingle roof and a hip roof
Example of a huge ornate blue two-story wood house exterior design in Other with a shingle roof and a hip roof

 Dura Supreme Cabinetry
Explore this thoughtfully designed mudroom and laundry room sanctuary that is filled with both functionality and personality.
On the mudroom side, there is personalized organization for every member of the household. Thoughtfully integrated divided shoe shelves beneath a cozy boot bench, along with open storage perfectly sized for decorative baskets, and decorative coat hooks ensure every essential from seasonal accessories to everyday items (i.e. gloves, hats, scarves, shoes, jackets, etc.) has its designated place. Overhead, elegant closed storage conceals and organizes, maintaining a pristine aesthetic that endures.
On the laundry room side, experience the ultimate in ergonomic design with raised washer and dryers, seamlessly integrated for effortless access and reduced strain and bending. Below the machines, a locking roll-out shelf glides out smoothly creating a perfectly positioned platform to set a laundry basket at an easy-to-reach height for loading and unloading. All designed to transforming loading and unloading the washer and dryer into a seamless, comfortable task.
Design by Cedar Design Build, Minnesota. Architectural Design by Becky Watson of Niche Design.
Cabinetry and mudroom lockers featuring Dura Supreme Cabinetry’s Reese Inset skinny shaker door style in an Evergreen Fog painted finish with accents of Natural Cherry wood.
Request a FREE Dura Supreme Brochure Packet:
https://www.durasupreme.com/request-brochures/
Find a Dura Supreme Showroom near you today:
https://www.durasupreme.com/find-a-showroom/
Want to become a Dura Supreme Dealer? Go to:
https://www.durasupreme.com/become-a-dealer/

 J NORD WOLFE General Contracting Inc.
“I have worked with contractors and I have done a kitchen remodel before. The experience with Jim was one of professionalism that exceeded any other experience. He is meticulous about quality and very focused on details." -- Senny - Campbell, CA
https://jnordwolfe.com/home-addition-kitchen-great-room/
Our client in Campbell, CA wanted their home to feel spacious and to be able to entertain comfortably. The home remodel we did included a new kitchen with large island and a wet bar that adds the perfect color POP to the space. The great room includes a custom-designed pass-through fireplace and bookshelf with extra storage drawers for gaming equipment. The addition we added off the back of the garage was just under 400 square feet and included two pantries, a guest bathroom with stunning custom tile, and laundry.
Photography by John Merkl
Find the right local pro for your project
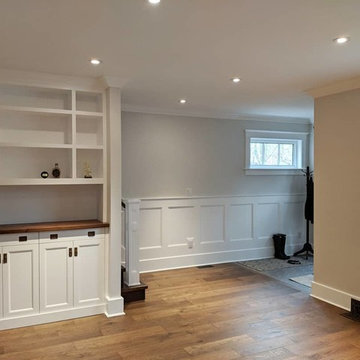
 Wrightcraft

A white and walnut built-in
Mid-sized elegant medium tone wood floor and brown floor entry hall photo with gray walls
Mid-sized elegant medium tone wood floor and brown floor entry hall photo with gray walls

 Molly Patton Design
Inspiration for a transitional girl medium tone wood floor kids' room remodel in New York with white walls
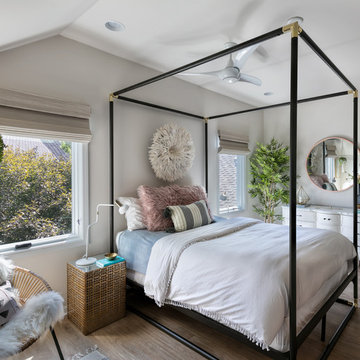
 Amy Krause Design, LLC.
Kids' room - farmhouse girl medium tone wood floor and brown floor kids' room idea in Kansas City with gray walls

 Margot Hartford Photography
Photo: Margot Hartford © 2017 Houzz
Living room - contemporary living room idea in San Francisco
Living room - contemporary living room idea in San Francisco

Sponsored
Sunbury, OH

J.Holderby - Renovations
Franklin County's Leading General Contractors - 2X Best of Houzz!

 Tailored Living Featuring Premier Garage
Example of a mid-sized classic gender-neutral carpeted and brown floor walk-in closet design in Los Angeles with raised-panel cabinets and white cabinets
 Arzuman Brothers
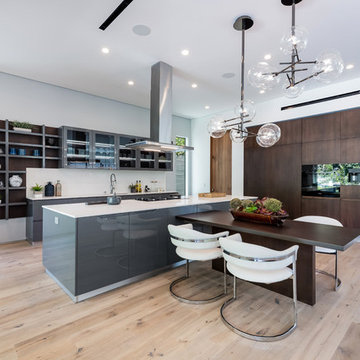
Inspiration for a contemporary light wood floor and beige floor eat-in kitchen remodel in Los Angeles with flat-panel cabinets, dark wood cabinets, black appliances, an island and white countertops
 User
UserPhotography by Bob Martus

Mid-sized ornate light wood floor entryway photo in New York with gray walls and a white front door
Mid-sized ornate light wood floor entryway photo in New York with gray walls and a white front door
 Penberthy Custom Builders
Daniel Karr
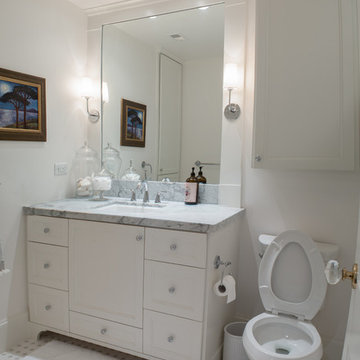
Example of a mid-sized classic 3/4 white tile and ceramic tile mosaic tile floor bathroom design in Houston with an undermount sink, shaker cabinets, white cabinets, marble countertops, a one-piece toilet and white walls
Example of a mid-sized classic 3/4 white tile and ceramic tile mosaic tile floor bathroom design in Houston with an undermount sink, shaker cabinets, white cabinets, marble countertops, a one-piece toilet and white walls
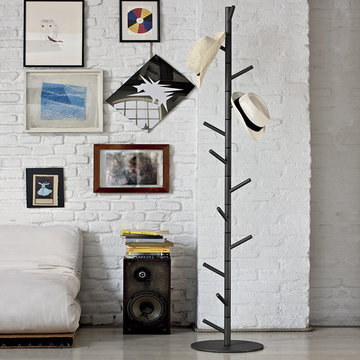
 Oggetti Designs
Living room - mid-sized contemporary formal and open concept medium tone wood floor living room idea in Miami with white walls and no tv



 Margie Grace - Grace Design Associates
We decided on a retro look for our new kitchen with lots of display shelving, happy colors, laminate counters (no cracking!), a chubby old stove, period details and “linoleum” flooring.
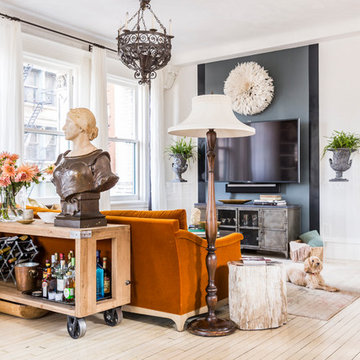
 Katie Leede & Company Studio
Lesley Unruh
Mid-sized eclectic open concept beige floor and light wood floor living room photo in New York with white walls, no fireplace and a wall-mounted tv
Mid-sized eclectic open concept beige floor and light wood floor living room photo in New York with white walls, no fireplace and a wall-mounted tv
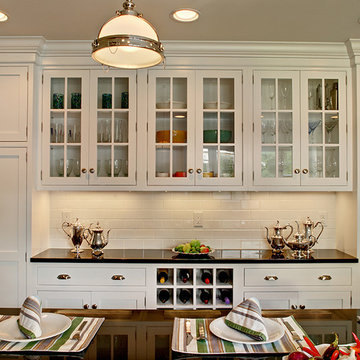
 Modern Millwork Kitchen & Bath Studio
Andy Colannino, CKD, Vinny Colannino & Joanne de la Torre of Modern Millwork Kitchen & Bath Studio
Photo by: Wing Wong
Enclosed kitchen - large traditional u-shaped medium tone wood floor and brown floor enclosed kitchen idea in New York with a farmhouse sink, white cabinets, granite countertops, white backsplash, subway tile backsplash, stainless steel appliances, an island and shaker cabinets
Enclosed kitchen - large traditional u-shaped medium tone wood floor and brown floor enclosed kitchen idea in New York with a farmhouse sink, white cabinets, granite countertops, white backsplash, subway tile backsplash, stainless steel appliances, an island and shaker cabinets

 Laurie Mattson Interiors
Farmhouse open concept dark wood floor and brown floor living room photo in Minneapolis with gray walls, a standard fireplace and a stone fireplace



 R.P. Morrison Builders, Inc.
Inspiration for a farmhouse gray floor entryway remodel in Portland Maine with white walls and a black front door


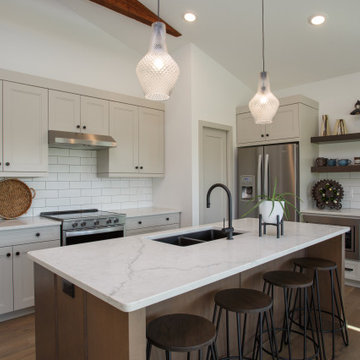
 Design Kitchens & Countertops
The perfect combination of rustic touches with clean white and gray lines throughout. A home that you can truly relax in.
Inspiration for a mid-sized coastal l-shaped vinyl floor, brown floor and exposed beam open concept kitchen remodel in Calgary with an undermount sink, recessed-panel cabinets, gray cabinets, quartz countertops, white backsplash, subway tile backsplash, stainless steel appliances, an island and white countertops
Inspiration for a mid-sized coastal l-shaped vinyl floor, brown floor and exposed beam open concept kitchen remodel in Calgary with an undermount sink, recessed-panel cabinets, gray cabinets, quartz countertops, white backsplash, subway tile backsplash, stainless steel appliances, an island and white countertops
12