
Search results for "White hexagonal tile with gray grout" in Home Design Ideas

 Touchstone Kitchen and Bath
Sleek and bold: the hexagonal tile design throughout this bathroom makes a statement that is immediately seen upon entry.
Example of a large transitional master blue tile and glass tile porcelain tile, beige floor and double-sink alcove bathtub design in Philadelphia with recessed-panel cabinets, white cabinets, a one-piece toilet, blue walls, an undermount sink, quartz countertops, a hinged shower door, gray countertops and a built-in vanity
Example of a large transitional master blue tile and glass tile porcelain tile, beige floor and double-sink alcove bathtub design in Philadelphia with recessed-panel cabinets, white cabinets, a one-piece toilet, blue walls, an undermount sink, quartz countertops, a hinged shower door, gray countertops and a built-in vanity

 Romina Black Interiors
Example of a mid-sized transitional master white tile and ceramic tile porcelain tile and gray floor bathroom design in Austin with recessed-panel cabinets, white cabinets, a two-piece toilet, white walls, an undermount sink, marble countertops and white countertops
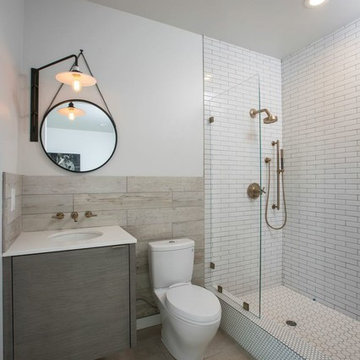
 Southland Building & Remodel
SHELBY WOOD DESIGN / MEGHAN BOB PHOTOGRAPHY
Alcove shower - contemporary white tile and subway tile alcove shower idea in Los Angeles with an undermount sink, flat-panel cabinets, gray cabinets, a two-piece toilet and white walls
Alcove shower - contemporary white tile and subway tile alcove shower idea in Los Angeles with an undermount sink, flat-panel cabinets, gray cabinets, a two-piece toilet and white walls
Find the right local pro for your project

 Gallery KBNY
Large minimalist 3/4 porcelain tile and gray floor corner bathtub photo in New York with flat-panel cabinets, brown cabinets, white walls and a trough sink
 Norseman Construction & Development Ltd.
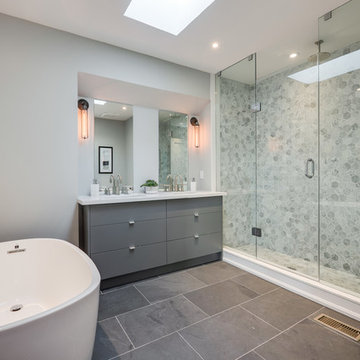
Freestanding bathtub - large contemporary master gray tile and porcelain tile porcelain tile freestanding bathtub idea in Toronto with flat-panel cabinets, gray cabinets, a one-piece toilet, gray walls, an undermount sink, quartz countertops and a hinged shower door

 Karen Kempf Interiors
A farmhouse style was achieved in this new construction home by keeping the details clean and simple. Shaker style cabinets and square stair parts moldings set the backdrop for incorporating our clients’ love of Asian antiques. We had fun re-purposing the different pieces she already had: two were made into bathroom vanities; and the turquoise console became the star of the house, welcoming visitors as they walk through the front door.
 HOME - Interiors by Freya MacLean
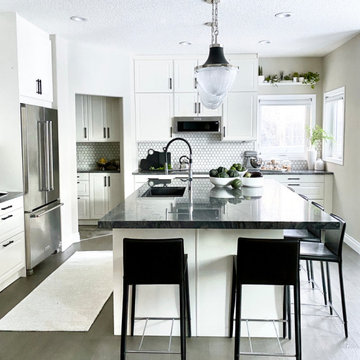
Eat-in kitchen - large transitional l-shaped medium tone wood floor and gray floor eat-in kitchen idea in Calgary with an undermount sink, shaker cabinets, white cabinets, quartzite countertops, white backsplash, ceramic backsplash, stainless steel appliances, an island and gray countertops

Sponsored
Fredericksburg, OH

High Point Cabinets
Columbus' Experienced Custom Cabinet Builder | 4x Best of Houzz Winner
 Sullivan Studios Architecture

Example of a mid-sized classic master white tile and ceramic tile mosaic tile floor and gray floor doorless shower design in Providence with shaker cabinets, gray cabinets, a one-piece toilet, gray walls, an undermount sink, marble countertops and gray countertops

 Breeze Giannasio Interiors
Stacy Zarin Goldberg
Small transitional kids' white tile and subway tile ceramic tile alcove bathtub photo in DC Metro with a wall-mount sink, white walls, gray cabinets and a one-piece toilet
Small transitional kids' white tile and subway tile ceramic tile alcove bathtub photo in DC Metro with a wall-mount sink, white walls, gray cabinets and a one-piece toilet
 Peters Architecture Inc.
Clark Dugger Photography

Example of a small transitional 3/4 white tile and subway tile black floor corner shower design in Orange County with shaker cabinets, white cabinets, blue walls, an undermount sink, marble countertops, a hinged shower door and gray countertops
Example of a small transitional 3/4 white tile and subway tile black floor corner shower design in Orange County with shaker cabinets, white cabinets, blue walls, an undermount sink, marble countertops, a hinged shower door and gray countertops
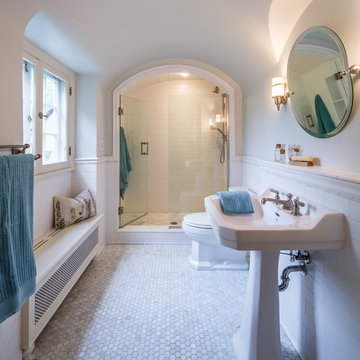
Elegant 3/4 white tile and ceramic tile marble floor alcove shower photo in Minneapolis with a pedestal sink and gray walls
 The English Contractor & Remodeling Services

Walk-in shower - large transitional gray tile and marble tile marble floor and gray floor walk-in shower idea in Cincinnati with recessed-panel cabinets, gray cabinets, white walls, an undermount sink, marble countertops, a hinged shower door and gray countertops

 Fireclay Tile
Anchored by a Navy Blue Hexagon Tile Backsplash, this transitional style kitchen serves up some nautical vibes with its classic blue and white color pairing. Love the look? Sample navy blue tiles and more at fireclaytile.com.
TILE SHOWN
6" Hexagon Tiles in Navy Blue
DESIGN
John Gioffre
PHOTOS
Leonid Furmansky
INSTALLER
Revent Remodeling + Construction

Sponsored
Fredericksburg, OH
High Point Cabinets
Columbus' Experienced Custom Cabinet Builder | 4x Best of Houzz Winner
 Glenn Layton Homes
Glenn Layton Homes, LLC, "Building Your Coastal Lifestyle"

Inspiration for a mid-sized modern l-shaped concrete floor eat-in kitchen remodel in Jacksonville with an undermount sink, shaker cabinets, white cabinets, granite countertops, gray backsplash, subway tile backsplash, stainless steel appliances and an island
Inspiration for a mid-sized modern l-shaped concrete floor eat-in kitchen remodel in Jacksonville with an undermount sink, shaker cabinets, white cabinets, granite countertops, gray backsplash, subway tile backsplash, stainless steel appliances and an island
 Ivory & McHugh Architects, llc.
Photographer: Jeffrey Totaro

Eat-in kitchen - contemporary u-shaped eat-in kitchen idea in Philadelphia with an undermount sink, flat-panel cabinets, medium tone wood cabinets, gray backsplash, stainless steel appliances, quartz countertops and glass sheet backsplash
Eat-in kitchen - contemporary u-shaped eat-in kitchen idea in Philadelphia with an undermount sink, flat-panel cabinets, medium tone wood cabinets, gray backsplash, stainless steel appliances, quartz countertops and glass sheet backsplash

 WUNDERGROUND architecture + design
Example of a trendy gray tile drop-in bathtub design in New York with marble countertops, an undermount sink, flat-panel cabinets and dark wood cabinets

 Sazama Design Build Remodel
Fox Point, WI Bathroom
Sazama Design Build Remodel LLC
Inspiration for a transitional master white tile dark wood floor double shower remodel in Milwaukee with recessed-panel cabinets, white cabinets and gray walls
Inspiration for a transitional master white tile dark wood floor double shower remodel in Milwaukee with recessed-panel cabinets, white cabinets and gray walls

Sponsored
Columbus, OH

Hope Restoration & General Contracting
Columbus Design-Build, Kitchen & Bath Remodeling, Historic Renovations
 User

UserBathroom - mid-sized transitional mosaic tile floor and black floor bathroom idea in New York with flat-panel cabinets, dark wood cabinets, white walls, a vessel sink, solid surface countertops and a two-piece toilet

 Brooke Wagner Design
Inspiration for a large transitional l-shaped light wood floor open concept kitchen remodel in Orange County with recessed-panel cabinets, white cabinets, wood countertops, white backsplash, subway tile backsplash, stainless steel appliances, a drop-in sink and gray walls
 Hopedale Builders, Inc.
Matthew Benham

Example of a country l-shaped medium tone wood floor enclosed kitchen design in Charlotte with a single-bowl sink, shaker cabinets, gray cabinets, marble countertops, white backsplash, subway tile backsplash, stainless steel appliances and an island
Example of a country l-shaped medium tone wood floor enclosed kitchen design in Charlotte with a single-bowl sink, shaker cabinets, gray cabinets, marble countertops, white backsplash, subway tile backsplash, stainless steel appliances and an island
24