
Search results for "White hexagonal tile with gray grout" in Home Design Ideas

 Jon Hensley Architects
Contractor: AllenBuilt Inc.
Interior Designer: Cecconi Simone
Photographer: Connie Gauthier with HomeVisit
Inspiration for a contemporary porcelain tile black floor alcove bathtub remodel in DC Metro with flat-panel cabinets, white cabinets, gray walls, an integrated sink, solid surface countertops, a hinged shower door and white countertops
Inspiration for a contemporary porcelain tile black floor alcove bathtub remodel in DC Metro with flat-panel cabinets, white cabinets, gray walls, an integrated sink, solid surface countertops, a hinged shower door and white countertops

 Flitch
Whit Preston
Inspiration for a modern white tile and subway tile bathroom remodel in Austin with an undermount sink, flat-panel cabinets and gray cabinets
Inspiration for a modern white tile and subway tile bathroom remodel in Austin with an undermount sink, flat-panel cabinets and gray cabinets
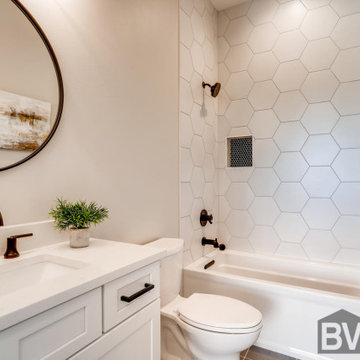
 BV Builders
Guest bathroom with white hexagon tile wall and light grey grout. The niche has small black hexagon tile in the back. The white shaker vanity is accented with a black round metal mirror.
Find the right local pro for your project
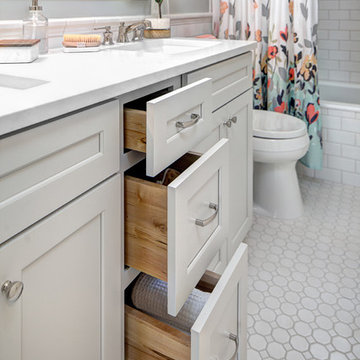
 Paula Stewart Designs
Modern Traditional bathroom design with gray blue cabinetry, hexagon flooring, Ceaserstone countertop and classic beveled mirror. Photo credit: Patterson Photography

 JD Paine
Drop-in bathtub - mid-sized transitional master white tile and subway tile marble floor and white floor drop-in bathtub idea in Providence with white cabinets, an undermount sink, marble countertops, gray countertops, white walls and shaker cabinets

 Modern Nest
This home was a sweet 30's bungalow in the West Hollywood area. We flipped the kitchen and the dining room to allow access to the ample backyard.
The design of the space was inspired by Manhattan's pre war apartments, refined and elegant.

 The Inside Story Design, LLC
Example of a large transitional 3/4 white tile gray floor and single-sink alcove shower design in Austin with shaker cabinets, light wood cabinets, a two-piece toilet, a vessel sink, gray countertops and a built-in vanity

Sponsored
Fredericksburg, OH

High Point Cabinets
Columbus' Experienced Custom Cabinet Builder | 4x Best of Houzz Winner
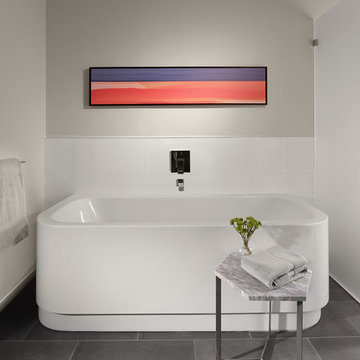
Example of a large trendy white tile slate floor freestanding bathtub design in San Francisco with gray walls

 Penny Black Interiors LLC.
The architecture of this mid-century ranch in Portland’s West Hills oozes modernism’s core values. We wanted to focus on areas of the home that didn’t maximize the architectural beauty. The Client—a family of three, with Lucy the Great Dane, wanted to improve what was existing and update the kitchen and Jack and Jill Bathrooms, add some cool storage solutions and generally revamp the house.
We totally reimagined the entry to provide a “wow” moment for all to enjoy whilst entering the property. A giant pivot door was used to replace the dated solid wood door and side light.
We designed and built new open cabinetry in the kitchen allowing for more light in what was a dark spot. The kitchen got a makeover by reconfiguring the key elements and new concrete flooring, new stove, hood, bar, counter top, and a new lighting plan.
Our work on the Humphrey House was featured in Dwell Magazine.

 Memar Interiors Inc
Corner shower - small contemporary 3/4 porcelain tile, gray tile and white tile cement tile floor and multicolored floor corner shower idea in Dallas with gray walls, a hinged shower door, shaker cabinets, white cabinets, gray countertops, marble countertops and an undermount sink

 Kate Roos Design LLC
A corner shower with a radial curb maximizes space. Glass blocks, built into the existing window opening add light and the solid surface window sill and window surround provide a waterproof barrier.
Andrea Rugg

 Cedar Knolls Homes
Freestanding bathtub - coastal master gray tile, white tile and marble tile marble floor and gray floor freestanding bathtub idea in New York with recessed-panel cabinets, white cabinets, gray walls, an undermount sink, marble countertops, a hinged shower door and gray countertops
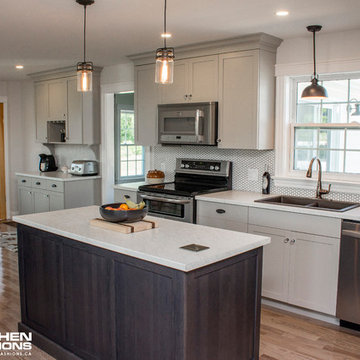
 Home Fashions
• Frameless cabinet construction from @Glenwood Kitchens.
• Kitchen Cabinet Finish : Birch painted in “Gossamer Grey”
• Island Cabinet Finished: Hickory wood stained in “Grey Wolf”
• Solid Shaker doors with plain slab drawer fronts
• Soft close, ¾ extension, undermount slides on all drawers
• Maple Melamine Cabinet Interior
• Hardware: Cup Pulls from Richelieu, Glass knobs from Amerock
• Post-Form Laminate countertop “White Carrara” from Wilsonart
• Hexagon white backsplash tile with Pearl Grey Grout

Sponsored
Fredericksburg, OH
High Point Cabinets
Columbus' Experienced Custom Cabinet Builder | 4x Best of Houzz Winner

 Blissful Design Studio
Alcove shower - transitional 3/4 white tile and subway tile slate floor and black floor alcove shower idea in Phoenix with shaker cabinets, white cabinets, white walls and an undermount sink

 Superior Renovations & Construction
Example of a small trendy 3/4 slate floor and black floor bathroom design in Houston with flat-panel cabinets, medium tone wood cabinets, a one-piece toilet, a vessel sink and gray walls

 Blu and White
Example of a transitional medium tone wood floor eat-in kitchen design in Los Angeles with a farmhouse sink, shaker cabinets, gray cabinets, marble countertops, white backsplash, subway tile backsplash, stainless steel appliances and an island

 RESIDENTIAL DESIGN STUDIO
Lavande Farms
Marcel Alain Photography
Country 3/4 white tile and subway tile medium tone wood floor and brown floor corner shower photo in Dallas with open cabinets, medium tone wood cabinets, gray walls, a vessel sink, a hinged shower door and gray countertops
Country 3/4 white tile and subway tile medium tone wood floor and brown floor corner shower photo in Dallas with open cabinets, medium tone wood cabinets, gray walls, a vessel sink, a hinged shower door and gray countertops



 Gallery Kitchens and Baths
St. Martin White Gray kitchen
Example of a large classic l-shaped dark wood floor and brown floor kitchen design in New York with an undermount sink, white cabinets, white backsplash, subway tile backsplash, an island, gray countertops and recessed-panel cabinets
Example of a large classic l-shaped dark wood floor and brown floor kitchen design in New York with an undermount sink, white cabinets, white backsplash, subway tile backsplash, an island, gray countertops and recessed-panel cabinets

 Studio G+S Architects
5'6" × 7'-0" room with Restoration Hardware "Hutton" vanity (36"w x 24"d) and "Hutton" mirror, sconces by Waterworks "Newel", shower size 36" x 36" with 22" door, HansGrohe "Axor Montreux" shower set. Wall paint is "pearl white" by Pratt & Lambert and wood trim is "white dove" eggshell from Benjamin Moore. Wall tiles are 3"x6" honed, carrara marble with inset hexagonals for the niche. Coved ceiling - walls are curved into a flat ceiling.

 Carla Bast Design
Shower Walls: KateLo 4 x 16 Subway Arctic White Matte, Shower Floor: 1" Hexagon matte white, Bath Floor: 2" Hexagon in matte white, Wall color: Sherwin Williams SW7016 Mindful Gray, Custom Cabinet Color: Sherwin Williams SW7069 Iron Ore, Plumbing by Kohler, Custom Frameless Glass Shower Door, Alyssa Lee Photography
26