
Search results for "White leather couch" in Home Design Ideas
 Cait Sourapas Interior Design

Family room library - transitional medium tone wood floor and brown floor family room library idea in Los Angeles with white walls and a wall-mounted tv

 DEANE Inc | Distinctive Design & Cabinetry
This kitchen takes a different approach, with white cabinetry, a white marble countertop and white hanging lights. However continuing with the navy trend, there are navy and black countertop stools perfect for a breakfast bar or a quick snack.

 VanderHorn Architects
This bright new kitchen features a painted Nantucket beadboard ceiling, dropped beams, and random width Black walnut floors.
Example of a large classic u-shaped dark wood floor and brown floor kitchen design with a farmhouse sink, recessed-panel cabinets, white cabinets, marble countertops, white backsplash, paneled appliances and an island
Example of a large classic u-shaped dark wood floor and brown floor kitchen design with a farmhouse sink, recessed-panel cabinets, white cabinets, marble countertops, white backsplash, paneled appliances and an island
Find the right local pro for your project

 Hannah Dee Interiors
Julia Staples Photography
Inspiration for a timeless blue tile and subway tile mosaic tile floor alcove bathtub remodel in Philadelphia with an undermount sink, white cabinets and gray countertops
Inspiration for a timeless blue tile and subway tile mosaic tile floor alcove bathtub remodel in Philadelphia with an undermount sink, white cabinets and gray countertops

 MainStreet Design Build
This beautiful Birmingham, MI home had been renovated prior to our clients purchase, but the style and overall design was not a fit for their family. They really wanted to have a kitchen with a large “eat-in” island where their three growing children could gather, eat meals and enjoy time together. Additionally, they needed storage, lots of storage! We decided to create a completely new space.
The original kitchen was a small “L” shaped workspace with the nook visible from the front entry. It was completely closed off to the large vaulted family room. Our team at MSDB re-designed and gutted the entire space. We removed the wall between the kitchen and family room and eliminated existing closet spaces and then added a small cantilevered addition toward the backyard. With the expanded open space, we were able to flip the kitchen into the old nook area and add an extra-large island. The new kitchen includes oversized built in Subzero refrigeration, a 48” Wolf dual fuel double oven range along with a large apron front sink overlooking the patio and a 2nd prep sink in the island.
Additionally, we used hallway and closet storage to create a gorgeous walk-in pantry with beautiful frosted glass barn doors. As you slide the doors open the lights go on and you enter a completely new space with butcher block countertops for baking preparation and a coffee bar, subway tile backsplash and room for any kind of storage needed. The homeowners love the ability to display some of the wine they’ve purchased during their travels to Italy!
We did not stop with the kitchen; a small bar was added in the new nook area with additional refrigeration. A brand-new mud room was created between the nook and garage with 12” x 24”, easy to clean, porcelain gray tile floor. The finishing touches were the new custom living room fireplace with marble mosaic tile surround and marble hearth and stunning extra wide plank hand scraped oak flooring throughout the entire first floor.
 Mary Packard
Darren Pellegrino
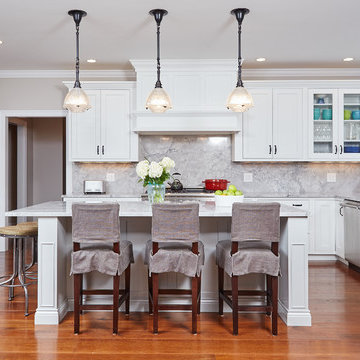
Example of a classic u-shaped medium tone wood floor kitchen design in Boston with a farmhouse sink, beaded inset cabinets, white cabinets, marble countertops, white backsplash, stainless steel appliances, an island and stone slab backsplash
Example of a classic u-shaped medium tone wood floor kitchen design in Boston with a farmhouse sink, beaded inset cabinets, white cabinets, marble countertops, white backsplash, stainless steel appliances, an island and stone slab backsplash
 James McNeal Architecture and Design

Enclosed kitchen - mid-sized traditional dark wood floor and black floor enclosed kitchen idea in Minneapolis with an undermount sink, shaker cabinets, white cabinets, gray backsplash, an island, stainless steel appliances, quartz countertops and subway tile backsplash


 McGuire + Co. Kitchen & Bath

Kitchen design and remodel with black and white cabinetry, gray and white leathered quartzite countertop and slab backsplash, a marble niche, polished nickel fixtures and a butcher block walnut, Sub-Zero Wolf gas range top, stainless steel double oven, and refrigerator. Nearby fireplace has a newly designed mantel, tile surround and hearth, and painted to match black kitchen cabinetry.

 Price Harrison
Cameron Neilson
Living room - contemporary enclosed living room idea in Nashville with orange walls, no fireplace and no tv
Living room - contemporary enclosed living room idea in Nashville with orange walls, no fireplace and no tv
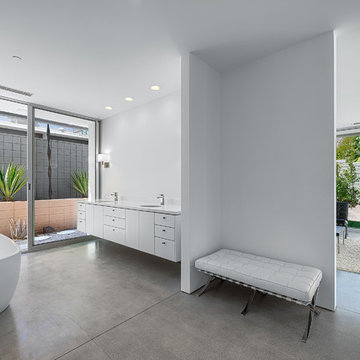
 Thomas Troy
Trendy freestanding bathtub photo in Los Angeles with flat-panel cabinets, white cabinets and white walls

 Arjay Builders Inc.
Family room with wood burning fireplace, piano, leather couch and a swing. Reading nook in the corner and large windows. The ceiling and floors are wood with exposed wood beams.
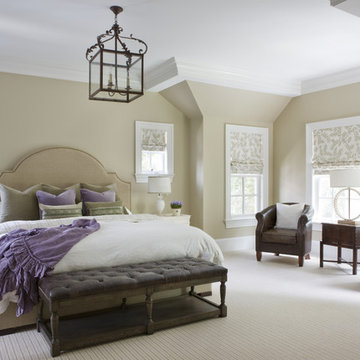
 Lily Mae Design
Design by Lisa puchalla
Photo by Angie seckinger
Lily Mae Designer
Example of a classic carpeted bedroom design in DC Metro with beige walls and no fireplace
Example of a classic carpeted bedroom design in DC Metro with beige walls and no fireplace

 EuroLux Furniture
This White Leather Sectional is one of a kind. It features adjustable headrests and an Apple Music Player that will leave you grooving in comfort and in fashion. Sectional recognizes and plays your music files from your plugged in USB or SD Card. All the finished details throughout the sofa ensure this gem looks good from all angles. Made with high quality leather, this sectional is technologically advanced.
Features:
Full Genuine White Leather Sectional
Color: White (can be ordered in different colors 10-14 weeks)
All of the seats and backs are high density (1.9) foam to give superb comfort and support.
Adjustable Headrests
Sectional features an IPhone or IPod Touch Music Player
Sectional also comes with a built in speaker that plays from the USB and SD Card Reader.
Dimensions:
W116" x D69" x H37"

Sponsored
Sunbury, OH

J.Holderby - Renovations
Franklin County's Leading General Contractors - 2X Best of Houzz!

 Simple Steps
This modern white bathroom uses 3/8"x3/8" glass mosaic mix colors 160 and 161. There are many colors to choose from that can be made into a custom mix. There is also the option of 3/4"x3/4" mosaic in these colors.

 Christine Sheldon Design
Photographer: Kathryn McDonald
Transitional dark wood floor family room photo in San Francisco with beige walls, a standard fireplace, a stone fireplace and a wall-mounted tv
Transitional dark wood floor family room photo in San Francisco with beige walls, a standard fireplace, a stone fireplace and a wall-mounted tv

 O’Hara Interiors
Martha O'Hara Interiors, Interior Design & Photo Styling | City Homes, Builder | Troy Thies, Photography
Please Note: All “related,” “similar,” and “sponsored” products tagged or listed by Houzz are not actual products pictured. They have not been approved by Martha O’Hara Interiors nor any of the professionals credited. For information about our work, please contact design@oharainteriors.com.
 Plekkenpol Builders, Inc.
Brandon Rowell

Example of a transitional galley dark wood floor kitchen design in Minneapolis with glass-front cabinets, white cabinets, white backsplash, stainless steel appliances and a peninsula
Example of a transitional galley dark wood floor kitchen design in Minneapolis with glass-front cabinets, white cabinets, white backsplash, stainless steel appliances and a peninsula

Sponsored
Sunbury, OH
J.Holderby - Renovations
Franklin County's Leading General Contractors - 2X Best of Houzz!

 Susan Glick Interiors
Jane Beiles
Kitchen - transitional dark wood floor kitchen idea in New York with shaker cabinets, white cabinets, gray backsplash, subway tile backsplash, stainless steel appliances and an island
Kitchen - transitional dark wood floor kitchen idea in New York with shaker cabinets, white cabinets, gray backsplash, subway tile backsplash, stainless steel appliances and an island
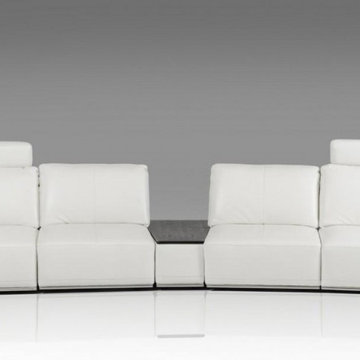 EuroLux Furniture
Features:
White Italian leather upholstery exudes an ultra-modern vibe
Padded seat, arms, and back ensure maximum comfort
Sleek metal legs offer remarkable stability
Sturdy construction ensures long-lasting use
Reclining Backrests and Side Arms
Comfort and Functionality
Dimensions:
Overall: W181" x D54" x H32"
Seat Depth: 22.5"
Seat Height: 14"
1-seater with arm rest: W47" x D54" x H32"
1-seater without arm rest: W31.5"x D54" x H32"
Coffee Table: W24" x D47" x H14/22"
Sectional Height with Headrest: 40"
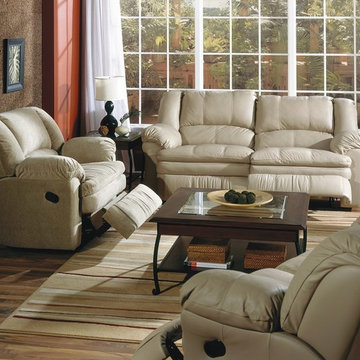
 Wellington's Leather Furniture
Enjoy reclining back in comfort and style. These leather recliner pieces all have recliners under each seat. Wellington's can have this reclining love seat and leather recliners made and shipped to you in just a few weeks in your choice of leather color.
33