
Search results for "White leather couch" in Home Design Ideas

 Anne Sneed Architectural Interiors
Custom cabinetry makes this marble topped vanity a standout piece. Paired with unique lighting features and hardware.
Jim Brady Architectural Photography

 Ruth Richards, Allied ASID
This exceptionally large kitchen can pull off the striking architectural details of the hood, coffered brick and beam ceiling and barrel vaulted brick butlers pantry. The juxtaposition of the modern floors and cabinetry against the old world architecture is what makes this so fantastic.
The wood elements contrast against the stark white making each of them more important to the design.
The gray elements in the floor, countertops seat and stool cushions all serve to balance the starkness of the wood/white contrast and soothe over the rest of the room
Kitchen design by Anthony Albert Studios.
Kitchen furniture and accessories by Ruth Richards
photography by Robert Granoff

 Tolaris Homes
Marcie Fry
Example of an ornate kitchen design in Orlando with a farmhouse sink, white cabinets, white backsplash, subway tile backsplash and shaker cabinets
Example of an ornate kitchen design in Orlando with a farmhouse sink, white cabinets, white backsplash, subway tile backsplash and shaker cabinets
Find the right local pro for your project

 Kathy Marshall Design
Once apon a time I was a scary basement located in a congested section of Cambridge MA. My clients and I set out to create a new space inspired by France that could also double as a guest room when needed. Painting the existing wood joists and adding bead board in between the joists and painting any exposed pipes white celebrates the ceiling rather than trying to hide it keeps the much needed ceiling height. Italian furniture, books and antique rug gives this once basement a very European well travelled feel.

 Kitchen Design Concepts
After reviving their kitchen, this couple was ready to tackle the master bathroom by getting rid of some Venetian plaster and a built in tub, removing fur downs and a bulky shower surround, and just making the entire space feel lighter, brighter, and bringing into a more mid-century style space.
The cabinet is a freestanding furniture piece that we allowed the homeowner to purchase themselves to save a little bit on cost, and it came with prefabricated with a counter and undermount sinks. We installed 2 floating shelves in walnut above the commode to match the vanity piece.
The faucets are Hansgrohe Talis S widespread in chrome, and the tub filler is from the same collection. The shower control, also from Hansgrohe, is the Ecostat S Pressure Balance with a Croma SAM Set Plus shower head set.
The gorgeous freestanding soaking tub if from Jason - the Forma collection. The commode is a Toto Drake II two-piece, elongated.
Tile was really fun to play with in this space so there is a pretty good mix. The floor tile is from Daltile in their Fabric Art Modern Textile in white. We kept is fairly simple on the vanity back wall, shower walls and tub surround walls with an Interceramic IC Brites White in their wall tile collection. A 1" hex on the shower floor is from Daltile - the Keystones collection. The accent tiles were very fun to choose and we settled on Daltile Natural Hues - Paprika in the shower, and Jade by the tub.
The wall color was updated to a neutral Gray Screen from Sherwin Williams, with Extra White as the ceiling color.

 Precision Cabinetry and Design
Brookhaven by Wood Mode Cabinetry
This transitional kitchen combines contemporary and traditional elements.
David Duncan Livingston
Transitional medium tone wood floor kitchen photo in Sacramento with a single-bowl sink, recessed-panel cabinets, white cabinets, quartz countertops, ceramic backsplash, stainless steel appliances and blue backsplash
Transitional medium tone wood floor kitchen photo in Sacramento with a single-bowl sink, recessed-panel cabinets, white cabinets, quartz countertops, ceramic backsplash, stainless steel appliances and blue backsplash
 Sagatov Design-Build
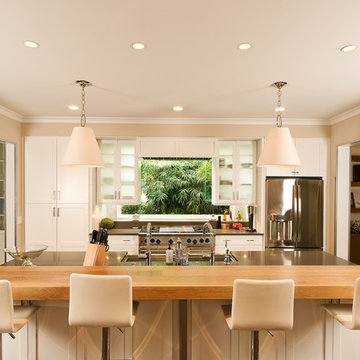
Kitchen - traditional galley medium tone wood floor kitchen idea in DC Metro with a farmhouse sink, glass-front cabinets, white cabinets, stainless steel appliances and an island

Sponsored
Columbus, OH

Hope Restoration & General Contracting
Columbus Design-Build, Kitchen & Bath Remodeling, Historic Renovations
 White Faux Taxidermy

Example of a transitional girl dark wood floor and brown floor playroom design in Salt Lake City with multicolored walls

Living room - small 1950s open concept concrete floor and gray floor living room idea in Portland with white walls, a standard fireplace and a brick fireplace

 Jenny Boyle Interiors
Inspiration for a coastal open concept living room remodel in San Francisco with flat-panel cabinets and an island

 KB Studios

Our client enjoy mix & match the old with the new. White shakers cabinet with a black granite counter top.
Example of a large transitional u-shaped ceramic tile and beige floor kitchen design in Dallas with an undermount sink, shaker cabinets, white cabinets, granite countertops, white backsplash, subway tile backsplash, stainless steel appliances, an island and black countertops
Example of a large transitional u-shaped ceramic tile and beige floor kitchen design in Dallas with an undermount sink, shaker cabinets, white cabinets, granite countertops, white backsplash, subway tile backsplash, stainless steel appliances, an island and black countertops
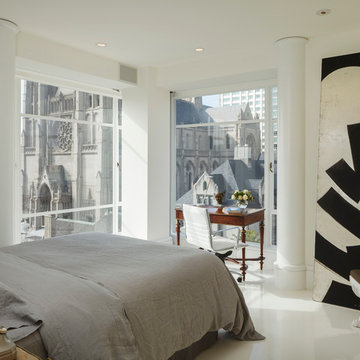
 Matthew MacCaul Turner
Jacob Elliott
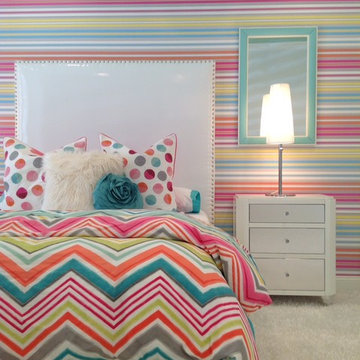
Bedroom - contemporary bedroom idea in San Francisco with white walls and no fireplace
Bedroom - contemporary bedroom idea in San Francisco with white walls and no fireplace

Sponsored
Sunbury, OH

J.Holderby - Renovations
Franklin County's Leading General Contractors - 2X Best of Houzz!

Nursery - transitional gender-neutral medium tone wood floor nursery idea in Chicago with white walls

 Stoneshop
This bright kitchen features gorgeous white UltraCraft cabinetry and natural wood floors. The island countertop is Mont Blanc honed quartzite with a build-up edge treatment. To contrast, the perimeter countertop is Silver Pearl Leathered granite. All of the elements are tied together in the backsplash which features New Calacatta marble subway tile with a beautiful waterjet mosaic insert over the stove.

 Jeanne Liem Architecture + Design
Built and Photographed by Master Builders SF.
Inspiration for a large contemporary open concept dark wood floor and brown floor family room remodel in San Francisco with a music area, white walls, a standard fireplace and a metal fireplace
Inspiration for a large contemporary open concept dark wood floor and brown floor family room remodel in San Francisco with a music area, white walls, a standard fireplace and a metal fireplace

 Pratt & Lambert Paints
Looking for a beautiful way to express your personal style? Pratt & Lambert® Accolade® Interior Paint + Primer, our finest interior paint, is formulated to go on smoothly and provide a rich, luxurious coating for a beautiful, stunning finish. The 100% acrylic formula is durable and easy to maintain. Accolade®. Trusted performance, proven results.
Colors Featured:
Wall: Windham 33-11
Ceiling: Designer White 33-1


 Meghan Carter Design Inc.
Stephani Buchman Photography
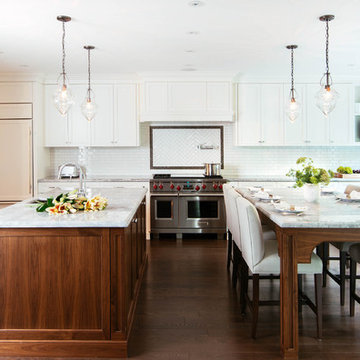
Inspiration for a large transitional u-shaped medium tone wood floor and brown floor open concept kitchen remodel in Toronto with an undermount sink, beaded inset cabinets, white cabinets, white backsplash, stainless steel appliances, two islands, quartzite countertops and ceramic backsplash
Inspiration for a large transitional u-shaped medium tone wood floor and brown floor open concept kitchen remodel in Toronto with an undermount sink, beaded inset cabinets, white cabinets, white backsplash, stainless steel appliances, two islands, quartzite countertops and ceramic backsplash
 Alex Glegg Design
Barry Calhoun Photography
Sophie Burke Interior Design
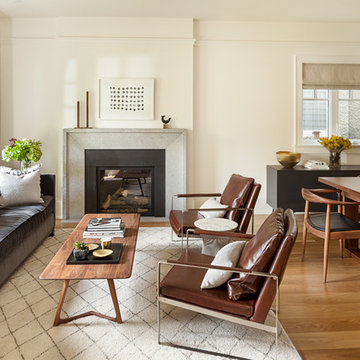
Example of a mid-sized transitional open concept light wood floor living room design in Vancouver with white walls, a standard fireplace, a stone fireplace and no tv
Example of a mid-sized transitional open concept light wood floor living room design in Vancouver with white walls, a standard fireplace, a stone fireplace and no tv
 Aileen Martinia Interior Design
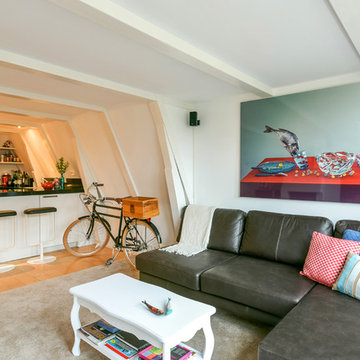
This bachelor pad is sober, yet colorful and full of character.
And.....what can be more Amsterdam than the bike?
Example of a mid-sized trendy light wood floor living room design in Amsterdam with a bar, white walls, a standard fireplace, a plaster fireplace and a tv stand
Example of a mid-sized trendy light wood floor living room design in Amsterdam with a bar, white walls, a standard fireplace, a plaster fireplace and a tv stand
39