
Search results for "White leather couch" in Home Design Ideas

 Orange Coast Interior Design
SJC Dramatic Remodel
Example of a mid-sized trendy dining room design in Orange County
Example of a mid-sized trendy dining room design in Orange County

 Fireclay Tile
With a light and airy color palette, the glossy white backsplash tile in a timeless offset pattern takes center stage in this kitchen.
DESIGN
Caitlin Flemming
PHOTOS
Stephanie Russo
Tile Shown: 4x4 in White Wash

 Robert Frank Interiors
Transitional white tile alcove bathtub photo in Los Angeles with a console sink, open cabinets, white cabinets and a two-piece toilet
Find the right local pro for your project

 Ward+Blake Architects
Composed of Ward + Blake Architect’s patented EarthWall post-tensioned steel rammed earth wall construction, the earthen walls literally rise from the soil that was used in their construction.
Photo Credit: Roger Wade

 P. Scinta Designs, LLC
Jim Decker
Example of a transitional medium tone wood floor entryway design in Las Vegas with white walls
Example of a transitional medium tone wood floor entryway design in Las Vegas with white walls
 Beck/Allen Cabinetry
BECK/ALLEN DESIGNER: Joe Kunz
INTERIOR DESIGN: Jessie D. Miller
HOME BUILDER: NJL Custom Homes
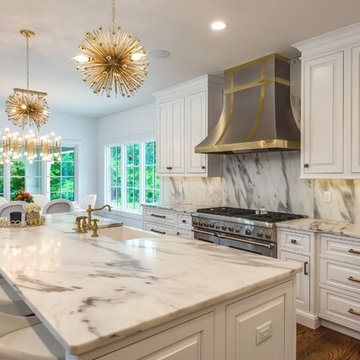
Example of a transitional medium tone wood floor eat-in kitchen design in St Louis with a farmhouse sink, beaded inset cabinets, white cabinets, marble countertops, white backsplash, stone slab backsplash, stainless steel appliances and an island
Example of a transitional medium tone wood floor eat-in kitchen design in St Louis with a farmhouse sink, beaded inset cabinets, white cabinets, marble countertops, white backsplash, stone slab backsplash, stainless steel appliances and an island


 AKG Design Studio LLC

Large transitional l-shaped dark wood floor eat-in kitchen photo in DC Metro with a farmhouse sink, shaker cabinets, white cabinets, beige backsplash, stainless steel appliances, an island, quartz countertops and porcelain backsplash
 Young Construction
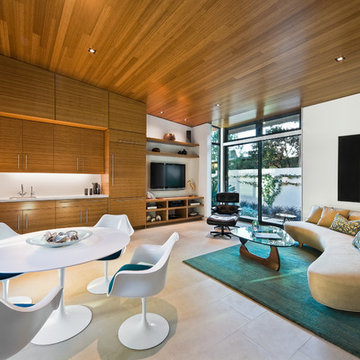
Example of a trendy open concept family room design in Santa Barbara with white walls and a wall-mounted tv
 California Builder Distributors, Inc
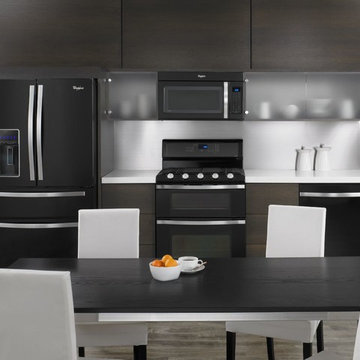
Eat-in kitchen - small modern single-wall eat-in kitchen idea in San Francisco with flat-panel cabinets, dark wood cabinets, black appliances and engineered wood floors
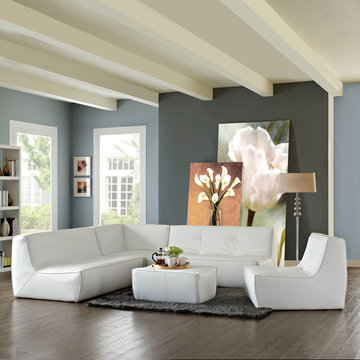
 Hold It Contemporary Home
There are sectional sets that claim to be modern by portraying some enlightened path forward. But for every one of these efforts, is an equal and opposite reaction. The more we use our own guile to paddle forward, the more the stream of present reality seems to rush against us. Align was designed as an attempt to wash away those hindrances that obstruct growth. If there had been a choice, the designers would have kept Align just that. But while a sectional sofa set needs to be made curved, the intent was to stay true to the original concept. Align comes generously padded and upholstered in bonded leather, with slight button tufting and trim for only the gentlest effect.
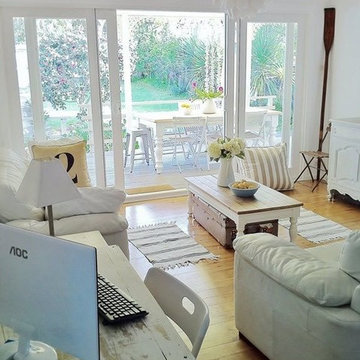
 Willow Wood Hardwood Flooring
Example of a mid-sized classic light wood floor family room design in Tampa with white walls
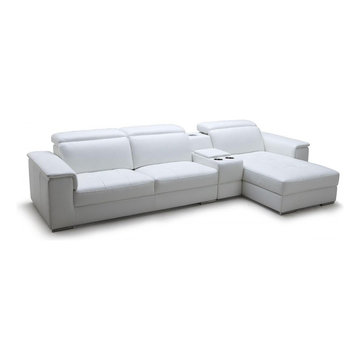
 EuroLux Furniture
Features:
Contemporary style design
Upholstered in full high quality leather
Color: White
Left chaise facing sectional sofa
Retractable headrests
Built-in iPhone/iPod dock with USB & Speakers
Built-in Storage compartment
Built-in cup-holders
Slide out chaise for added position comfort and space saving design
Dimensions:
Sofa: W131" x D42" x H24"
Seat Height: 16" See picture for more detailed dimensions (in centimeters)

Sponsored
Sunbury, OH

J.Holderby - Renovations
Franklin County's Leading General Contractors - 2X Best of Houzz!

 Maven Interiors
Photo Credit: Lincoln Barbour Photo.
Interior Design: Kim Hagstette, Maven Interiors.
The dining room table was custom designed by Bo Hagood with Made Inc. The artwork was a commissioned piece by an artist in Palm Springs named Downs. The art for this project was selected as a collaborative process with Heidi McBride.

 Collins DuPont Design Group
Lori Hamilton
Kitchen - traditional u-shaped kitchen idea in Miami with shaker cabinets, white cabinets, beige backsplash and white appliances
Kitchen - traditional u-shaped kitchen idea in Miami with shaker cabinets, white cabinets, beige backsplash and white appliances

 Kat Alves Photography
Kat Alves Photography
Inspiration for a contemporary dark wood floor bedroom remodel in Sacramento
Inspiration for a contemporary dark wood floor bedroom remodel in Sacramento

 Ferguson Bath, Kitchen & Lighting Gallery
Example of a large trendy u-shaped dark wood floor and brown floor open concept kitchen design in San Francisco with an undermount sink, flat-panel cabinets, stainless steel appliances, white walls, an island, white cabinets, quartz countertops, white backsplash and stone slab backsplash

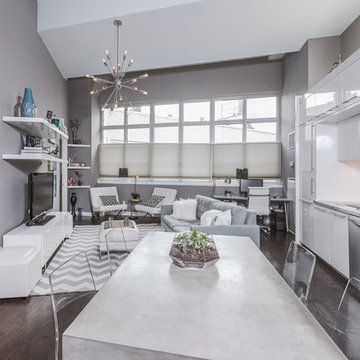
 JSE Interior Design
High color blocked ceiling elements and crisp white lacquer kitchen are warmed up and grounded with the custom finish wood floors.
Trendy dark wood floor great room photo in New York with gray walls
Trendy dark wood floor great room photo in New York with gray walls
 BR Interior Designs
 http://www.andrewslatonphoto.com
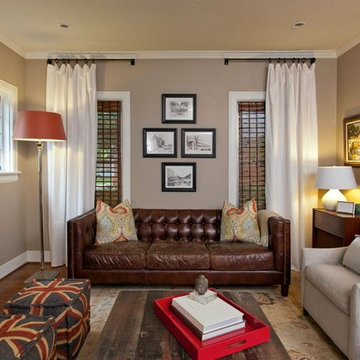
Living room - transitional living room idea in Dallas with gray walls
Living room - transitional living room idea in Dallas with gray walls
 Renocon Design

Custom Matte White & Rift and Quartered Walnut Millwork accompanied by Integrated Appliances. Quartz Waterfall Countertop falling onto a Rustic Oak Floor.
40