
Search results for "White leather couch" in Home Design Ideas

 Interiors by Maite Granda
Feature in: Luxe Magazine Miami & South Florida Luxury Magazine
If visitors to Robyn and Allan Webb’s one-bedroom Miami apartment expect the typical all-white Miami aesthetic, they’ll be pleasantly surprised upon stepping inside. There, bold theatrical colors, like a black textured wallcovering and bright teal sofa, mix with funky patterns,
such as a black-and-white striped chair, to create a space that exudes charm. In fact, it’s the wife’s style that initially inspired the design for the home on the 20th floor of a Brickell Key high-rise. “As soon as I saw her with a green leather jacket draped across her shoulders, I knew we would be doing something chic that was nothing like the typical all- white modern Miami aesthetic,” says designer Maite Granda of Robyn’s ensemble the first time they met. The Webbs, who often vacation in Paris, also had a clear vision for their new Miami digs: They wanted it to exude their own modern interpretation of French decor.
“We wanted a home that was luxurious and beautiful,”
says Robyn, noting they were downsizing from a four-story residence in Alexandria, Virginia. “But it also had to be functional.”
To read more visit: https:
https://maitegranda.com/wp-content/uploads/2018/01/LX_MIA18_HOM_MaiteGranda_10.pdf
Rolando Diaz

Utility room - transitional utility room idea in Portland with gray cabinets, white walls and a stacked washer/dryer

 Lace and Grace Interiors

Mid-sized transitional open concept brown floor, dark wood floor and wall paneling living room photo in Phoenix with blue walls, a wall-mounted tv and no fireplace
Find the right local pro for your project
 Harper Construction Inc.
William Quarles-- all design work by Shannon Bogan Designs
Living room - mid-sized transitional enclosed dark wood floor and brown floor living room idea in Charleston with beige walls and no tv
Living room - mid-sized transitional enclosed dark wood floor and brown floor living room idea in Charleston with beige walls and no tv

 Etelamaki Architecture
Example of an eclectic enclosed medium tone wood floor living room library design in New York with white walls

 Waukee CabinetWorks
Designer: Laura Ross
Cabinets: WCW Heritage Doors
Floating Shelves: WCW Heritage Live Edge Walnut
Wall Oven & Microwave: KitchenAid
Cooktop & Downdraft: Thermador
Countertop: MSI Quartz Arctic White Countertop
Countertop Installer: Fox Countertops
Paint: Benjamin Moore in Narraganset Green and Super White
Pantry: Plus Closets
Photo: PREPIowa

 Main Line Kitchen Design
If you like this kitchen watch the 211 second stop action video of it's amazing transformation. COPY AND PASTE LINK BELOW:
https://www.youtube.com/watch?v=bB0t9qSOjzQ

Sponsored
Columbus, OH

Structural Remodeling
Franklin County's Heavy Timber Specialists | Best of Houzz 2020!

 Vermont Plank Flooring
Character grade white oak flooring in 6-inch widths. Our wide plank white oak flooring is available in widths up to 15" and lengths up to 14', with end-matching up to 12". Available unfinished or pre-finished to your specifications. ----- Call 877-645-4317.
----- Architecture by ZeroEnergy Design, Construction by Thoughtforms, Photo by Chuck Choi
 Webber Coleman Woodworks
Rustic White Photography

Example of a huge medium tone wood floor eat-in kitchen design in Atlanta with a farmhouse sink, beaded inset cabinets, stone tile backsplash, stainless steel appliances, an island, beige cabinets and beige backsplash
Example of a huge medium tone wood floor eat-in kitchen design in Atlanta with a farmhouse sink, beaded inset cabinets, stone tile backsplash, stainless steel appliances, an island, beige cabinets and beige backsplash
 Benjamin Hill Photography
Benjamin Hill Photography
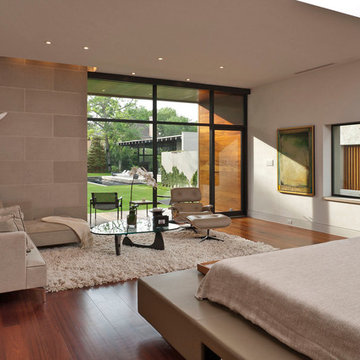
Minimalist medium tone wood floor bedroom photo in Houston with white walls
Minimalist medium tone wood floor bedroom photo in Houston with white walls
 Turan Designs, Inc.

Contemporary Elegance White and Grey Kitchen
Example of a mid-sized trendy l-shaped dark wood floor and black floor eat-in kitchen design in Atlanta with an undermount sink, flat-panel cabinets, gray cabinets, quartz countertops, white backsplash, stainless steel appliances, an island and white countertops
Example of a mid-sized trendy l-shaped dark wood floor and black floor eat-in kitchen design in Atlanta with an undermount sink, flat-panel cabinets, gray cabinets, quartz countertops, white backsplash, stainless steel appliances, an island and white countertops
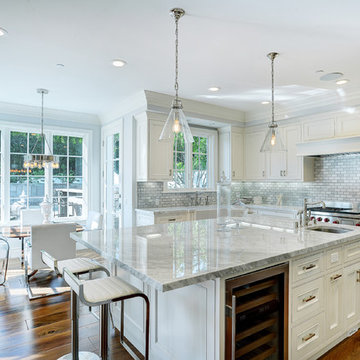
 Square Footage
Eat-in kitchen - traditional medium tone wood floor eat-in kitchen idea in Los Angeles with a farmhouse sink, beaded inset cabinets, white cabinets, white backsplash, stainless steel appliances and an island

 Rosa Moreno Kitchens
White, grey and black kitchen with Black leathered countertops in the perimeter and delicatus white granite in the island
Mid-sized transitional l-shaped medium tone wood floor and brown floor open concept kitchen photo in Atlanta with an undermount sink, shaker cabinets, white cabinets, granite countertops, white backsplash, ceramic backsplash, stainless steel appliances, an island and black countertops
Mid-sized transitional l-shaped medium tone wood floor and brown floor open concept kitchen photo in Atlanta with an undermount sink, shaker cabinets, white cabinets, granite countertops, white backsplash, ceramic backsplash, stainless steel appliances, an island and black countertops


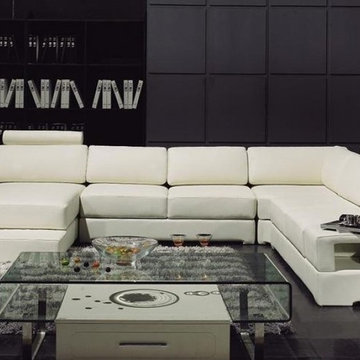
 EuroLux Furniture
One of a kind, this spectacularly brand new design features a built in lamp and a side panel storage for visual design and serves as well discretely to hide what you don't want to display. This item features adjustable headrests that are also removable and a sensual squared off design on the cushion for a well-proportioned figure. The front of the sofa is leather, while the back is the most durable leather match material.
Features:
Top grain leather
Color: Off-white
Adjustable headrest
Removable headrest
Different colors available (special order 6-8 manuf.)
All of the seats and backs are high density (1.9) foam to give comfort and support
Only solid hardwood products are used in the frame construction.
All corners are "blocked", nailed, and glued for strength and durability.
Dimension:
Chaise: 53" x 81" x 31.5"
Armless Sofa: 55" x 38.5" x 28"
Corner: 42.5" x 42.5" x 28"
Sofa w/ Arm: 71" x 38.5" x 31.5"

 EuroLux Furniture
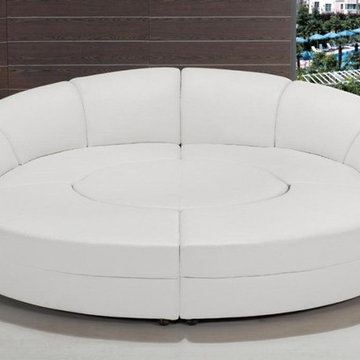
Modern White Leather Circular Sectional Sofa is a unique sectional sofa that will add an extraordinary look to your living space. It features wood frame in white leather finish, which combined with durable leather match material and high-density foam padding. All corners are “blocked”, nailed, and glued for strength and durability. With its special circular design, high quality material and comfort, this piece are guaranteed to impress your friends and family. It includes a circular ottoman in the middle and two other comfortable leather pieces. Arrange it as a circle or any way you like and live your life in comfort and style.
Features:
Top grain leather
Color: White / Black (or can be special ordered in other colors)
All of the seats and backs are high density (1.9) foam to give comfort and support
Only solid hardwood products are used in the frame construction.
All corners are "blocked", nailed, and glued for strength and durability.
Includes 5 modular pieces that can be used in multiple configurations
Dimensions:
Sofa: 118"W x 112"D x 34"H
Table: 50"W x 49"D x 28"H
Ottoman: 118"W x 34"D x 28"H
Overall: 118"W x 49"D x 34"H

 Kyle Hunt & Partners, Incorporated
The unique design of this lake home and the surrounding natural landscape complement each other perfectly, resulting in beautiful lake views and a spacious, comfortable living area that welcomes guests. The interior features a mix of stained alder and white enamel cabinetry and woodwork, a vaulted great room with masonry fireplace, and an owners’ suite with a high ceiling, built-ins, and expansive lake views. One of the favorite spaces of the home is the beautiful lakeside porch & patio for entertaining, grilling and includes automated screens and vinyl shades for year-round enjoyment.


 Modshop

Example of a mid-sized mid-century modern formal and open concept living room design in Los Angeles

 Kristin Lam Interiors
Contemporary Master bathroom, clean, light and bright bath with white marble and glass tile for a young, on the go couple. Downtown address with great style.
Don Anderson
 Citizen Design Co.

The kitchen is the hub of this home. With custom white shaker cabinetry on the perimeter + a contrasting dark + moody island, we warmed the space by bringing in brass hardware and wood accents. Windows flank both sides of the range hood giving a clear view into the expansive backyard while the floor to ceiling cabinets maximize storage!
38