
Search results for "White linen" in Home Design Ideas

 CliqStudios Cabinets
CliqStudios cabinets featured in project by Simone Development, Southington, CT. https://www.facebook.com/SimoneDevelopmentLLC

 KES Studio
Interiors by SFA Design
Photography by Meghan Beierle-O'Brien
Example of a large classic women's brown floor and dark wood floor dressing room design in Los Angeles with open cabinets and white cabinets
Example of a large classic women's brown floor and dark wood floor dressing room design in Los Angeles with open cabinets and white cabinets

 Klepper Construction Inc
Claw-foot bathtub - huge traditional master claw-foot bathtub idea in New York with yellow walls, an undermount sink, recessed-panel cabinets, white cabinets and a hinged shower door
Find the right local pro for your project
 Home Life by Rose Ann Humphrey

Simple Cape Cod Powder Room featuring bead board and damask linen wall covering.
Small beach style ceramic tile and brown floor powder room photo in Boston with brown walls and a pedestal sink
Small beach style ceramic tile and brown floor powder room photo in Boston with brown walls and a pedestal sink

 Ellen Grasso & Sons, LLC
A lovely spa bathroom with both a view to one area of the yard and a door out to the pool.
Photography - Dan Piassick
House design - Charles Isreal
Drop-in bathtub - transitional drop-in bathtub idea in Dallas with recessed-panel cabinets, white cabinets and gray walls
Drop-in bathtub - transitional drop-in bathtub idea in Dallas with recessed-panel cabinets, white cabinets and gray walls
 Karen Kelm
Designer Viewpoint - Photography
http://designerviewpoint3.com

Farmhouse single-wall linoleum floor laundry room photo in Minneapolis with beaded inset cabinets, white cabinets, granite countertops, blue walls and a side-by-side washer/dryer
Farmhouse single-wall linoleum floor laundry room photo in Minneapolis with beaded inset cabinets, white cabinets, granite countertops, blue walls and a side-by-side washer/dryer

 Paul Interiors
Meghan Beierle
Inspiration for a mid-sized transitional dark wood floor dining room remodel in Los Angeles with white walls
Inspiration for a mid-sized transitional dark wood floor dining room remodel in Los Angeles with white walls

Sponsored
Plain City, OH

Kuhns Contracting, Inc.
Central Ohio's Trusted Home Remodeler Specializing in Kitchens & Baths
 User
UserLucas Allen

Inspiration for a victorian master bathroom remodel in Jacksonville with raised-panel cabinets, dark wood cabinets, marble countertops, an undermount sink and blue walls
Inspiration for a victorian master bathroom remodel in Jacksonville with raised-panel cabinets, dark wood cabinets, marble countertops, an undermount sink and blue walls

 Burnham Design
Example of a mid-sized beach style master light wood floor bedroom design in San Diego with white walls

 AXIS Productions
a powder room was created by eliminating the existing hall closet and stealing a little space from the existing bedroom behind. a linen wall covering was added with a nail head detail giving the powder room a polished look.
WoodStone Inc, General Contractor
Home Interiors, Cortney McDougal, Interior Design
Draper White Photography

 Landmark Homes of Tennessee
Thistlewood Farms
Transitional master dark wood floor bedroom photo in Nashville with white walls and no fireplace
Transitional master dark wood floor bedroom photo in Nashville with white walls and no fireplace

 Karen Kelm
Designer Viewpoint - Photography
http://designerviewpoint3.com

Example of a small cottage u-shaped linoleum floor kitchen pantry design in Minneapolis with a farmhouse sink, beaded inset cabinets, white cabinets, granite countertops, white backsplash, ceramic backsplash, stainless steel appliances and no island
Example of a small cottage u-shaped linoleum floor kitchen pantry design in Minneapolis with a farmhouse sink, beaded inset cabinets, white cabinets, granite countertops, white backsplash, ceramic backsplash, stainless steel appliances and no island

Sponsored
Fredericksburg, OH

High Point Cabinets
Columbus' Experienced Custom Cabinet Builder | 4x Best of Houzz Winner

 Webber + Studio, Architects
Casey Dunn Photography
Mid-sized trendy master ceramic tile freestanding bathtub photo in Austin with white walls, an undermount sink, solid surface countertops, medium tone wood cabinets, white countertops and flat-panel cabinets
Mid-sized trendy master ceramic tile freestanding bathtub photo in Austin with white walls, an undermount sink, solid surface countertops, medium tone wood cabinets, white countertops and flat-panel cabinets

 Nar Design Group
This home remodel is a celebration of curves and light. Starting from humble beginnings as a basic builder ranch style house, the design challenge was maximizing natural light throughout and providing the unique contemporary style the client’s craved.
The Entry offers a spectacular first impression and sets the tone with a large skylight and an illuminated curved wall covered in a wavy pattern Porcelanosa tile.
The chic entertaining kitchen was designed to celebrate a public lifestyle and plenty of entertaining. Celebrating height with a robust amount of interior architectural details, this dynamic kitchen still gives one that cozy feeling of home sweet home. The large “L” shaped island accommodates 7 for seating. Large pendants over the kitchen table and sink provide additional task lighting and whimsy. The Dekton “puzzle” countertop connection was designed to aid the transition between the two color countertops and is one of the homeowner’s favorite details. The built-in bistro table provides additional seating and flows easily into the Living Room.
A curved wall in the Living Room showcases a contemporary linear fireplace and tv which is tucked away in a niche. Placing the fireplace and furniture arrangement at an angle allowed for more natural walkway areas that communicated with the exterior doors and the kitchen working areas.
The dining room’s open plan is perfect for small groups and expands easily for larger events. Raising the ceiling created visual interest and bringing the pop of teal from the Kitchen cabinets ties the space together. A built-in buffet provides ample storage and display.
The Sitting Room (also called the Piano room for its previous life as such) is adjacent to the Kitchen and allows for easy conversation between chef and guests. It captures the homeowner’s chic sense of style and joie de vivre.

 Robert Thomas Homes
This home is built by Robert Thomas Homes located in Minnesota. Our showcase models are professionally staged. Please contact Ambiance at Home for information on furniture - 952.440.6757

 Patrick Ahearn Architect
Example of a large cottage l-shaped medium tone wood floor open concept kitchen design in Boston with a farmhouse sink, glass-front cabinets, white cabinets, white backsplash, subway tile backsplash, stainless steel appliances, an island and black countertops



 Becky Rose Design
Mid-sized elegant single-wall dark wood floor and brown floor dedicated laundry room photo in Nashville with an undermount sink, turquoise cabinets, quartz countertops, a side-by-side washer/dryer, white countertops, recessed-panel cabinets and beige walls
 Master Blinds
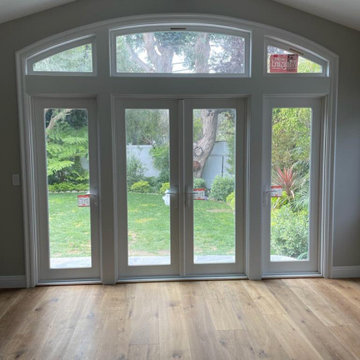
Serenity Awaits - An empty bedroom bathed in natural light, arc patio doors bare, awaiting the perfect shades.
Inspiration for a french country bedroom remodel in Los Angeles
Inspiration for a french country bedroom remodel in Los Angeles

 Keystone Millworks Inc
Addison Hill Photography
Farmhouse bathroom photo in Atlanta with an undermount sink, recessed-panel cabinets and gray cabinets
Farmhouse bathroom photo in Atlanta with an undermount sink, recessed-panel cabinets and gray cabinets
19