
Search results for "White rock" in Home Design Ideas
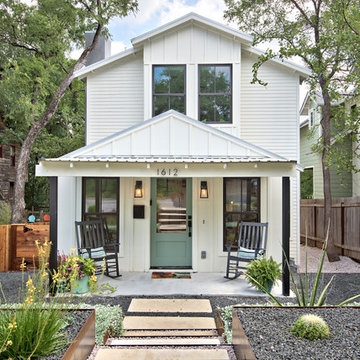
 Avenue B Development
Modern farmhouse incorporates original 1920s bungalow exterior
Country white two-story wood house exterior photo in Austin
Country white two-story wood house exterior photo in Austin
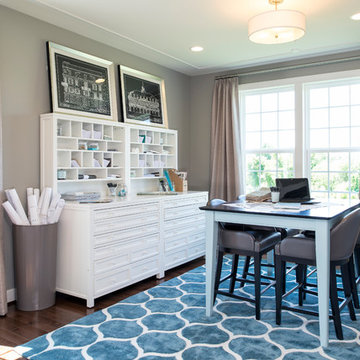
 Stanley Martin Homes
Maxine Schnitzer Photography
Example of a classic freestanding desk dark wood floor craft room design in DC Metro with gray walls
Example of a classic freestanding desk dark wood floor craft room design in DC Metro with gray walls


Find the right local pro for your project

 Visbeen Architects
This cozy lake cottage skillfully incorporates a number of features that would normally be restricted to a larger home design. A glance of the exterior reveals a simple story and a half gable running the length of the home, enveloping the majority of the interior spaces. To the rear, a pair of gables with copper roofing flanks a covered dining area that connects to a screened porch. Inside, a linear foyer reveals a generous staircase with cascading landing. Further back, a centrally placed kitchen is connected to all of the other main level entertaining spaces through expansive cased openings. A private study serves as the perfect buffer between the homes master suite and living room. Despite its small footprint, the master suite manages to incorporate several closets, built-ins, and adjacent master bath complete with a soaker tub flanked by separate enclosures for shower and water closet. Upstairs, a generous double vanity bathroom is shared by a bunkroom, exercise space, and private bedroom. The bunkroom is configured to provide sleeping accommodations for up to 4 people. The rear facing exercise has great views of the rear yard through a set of windows that overlook the copper roof of the screened porch below.
Builder: DeVries & Onderlinde Builders
Interior Designer: Vision Interiors by Visbeen
Photographer: Ashley Avila Photography


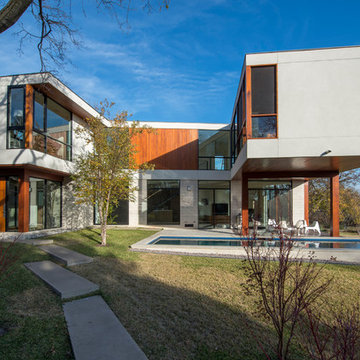
 Wade Griffith Photography
© Wade Griffith Photography 2017
Inspiration for a modern two-story flat roof remodel in Dallas
Inspiration for a modern two-story flat roof remodel in Dallas

 Lohss Construction
Example of a mountain style medium tone wood floor bedroom design with beige walls, a corner fireplace and a stone fireplace



 Rikki Snyder
Rikki Snyder © 2014 Houzz
Nursery - eclectic gender-neutral medium tone wood floor and orange floor nursery idea in New York with black walls
Nursery - eclectic gender-neutral medium tone wood floor and orange floor nursery idea in New York with black walls

Inspiration for a country white two-story wood and board and batten gable roof remodel in Baltimore with a metal roof

 Dwell Interiors, LLC
Starr Homes, LLC
Family room - rustic dark wood floor family room idea in Dallas with beige walls, a standard fireplace, a stone fireplace and a wall-mounted tv
Family room - rustic dark wood floor family room idea in Dallas with beige walls, a standard fireplace, a stone fireplace and a wall-mounted tv

 Charlie & Co. Design, Ltd
Spacecrafting
Elegant l-shaped dark wood floor eat-in kitchen photo in Minneapolis with an undermount sink, shaker cabinets, white cabinets, granite countertops, gray backsplash, stone tile backsplash, paneled appliances and an island
Elegant l-shaped dark wood floor eat-in kitchen photo in Minneapolis with an undermount sink, shaker cabinets, white cabinets, granite countertops, gray backsplash, stone tile backsplash, paneled appliances and an island

 R. B. Schwarz, Inc.
R. B. Shwarz contractors built an addition onto an existing Chagrin Falls home. They added a master suite with bedroom and bathroom, outdoor fireplace, deck, outdoor storage under the deck, and a beautiful white staircase and railings. Photo Credit: Marc Golub
 Dennis Moffitt Painting

Example of a large beach style master medium tone wood floor bedroom design in Providence with white walls, a standard fireplace and a stone fireplace



 Montgomery Robbins, Inc.
For more photos of this project see:
O'SHEA
Photo of a traditional partial sun side yard stone walkway in San Francisco for spring.
Photo of a traditional partial sun side yard stone walkway in San Francisco for spring.



 Studio Munroe
Thomas Kuoh http://kuohphotography.com
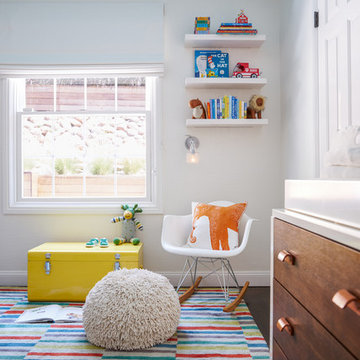
Playroom - contemporary gender-neutral playroom idea in San Francisco
Playroom - contemporary gender-neutral playroom idea in San Francisco

Sponsored
Plain City, OH

Kuhns Contracting, Inc.
Central Ohio's Trusted Home Remodeler Specializing in Kitchens & Baths

 Santa Rita Landscaping, Inc.
This is an example of a mid-sized southwestern drought-tolerant, partial sun and desert side yard brick landscaping in Phoenix.

 Bali Construction
Inspiration for a mid-sized craftsman brown one-story wood gable roof remodel in San Francisco
18