
Search results for "White room" in Home Design Ideas

 Planning and Building, Inc
Example of a small transitional l-shaped dark wood floor and brown floor dedicated laundry room design in Miami with a drop-in sink, shaker cabinets, white cabinets, marble countertops, white walls, a side-by-side washer/dryer and white countertops
 WJD Contracting

Example of a mid-sized transitional single-wall dedicated laundry room design in Philadelphia with a drop-in sink, raised-panel cabinets, white cabinets, beige walls and a side-by-side washer/dryer
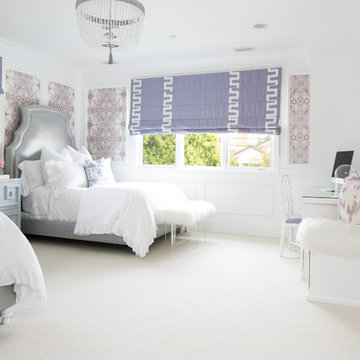
Find the right local pro for your project


 Anne O'Connor Interiors

Example of a mid-sized classic light wood floor and white floor enclosed dining room design in DC Metro with white walls and no fireplace
 SCHOELLER + DARLING DESIGN
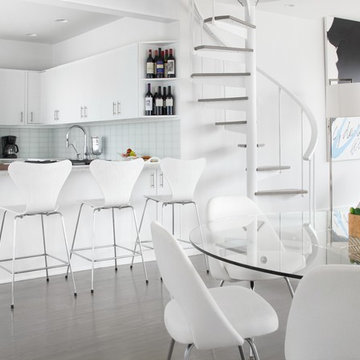
Open concept kitchen - small contemporary u-shaped medium tone wood floor open concept kitchen idea in New York with flat-panel cabinets, white cabinets, white backsplash, white appliances and a peninsula
 Dennison and Dampier Interior Design
Scott Frederick Photography

Example of a mid-sized transitional formal dark wood floor living room design in Philadelphia with white walls, a standard fireplace, a stone fireplace and no tv
Example of a mid-sized transitional formal dark wood floor living room design in Philadelphia with white walls, a standard fireplace, a stone fireplace and no tv

Sponsored
Columbus, OH

Snider & Metcalf Interior Design, LTD
Leading Interior Designers in Columbus, Ohio & Ponte Vedra, Florida
 Bella Vita Custom Homes & Remodeling
Bella Vita Custom Homes

Example of a classic laundry room design in Dallas with white cabinets
Example of a classic laundry room design in Dallas with white cabinets
 Rusk Renovations
Rusk Renovations Inc.: Contractor,
Ilene Wetson: Interior Designer,
Matthew Baird: Architect,
Elizabeth Felicella: Photographer

Inspiration for a contemporary dark wood floor bedroom remodel in New York with white walls
Inspiration for a contemporary dark wood floor bedroom remodel in New York with white walls

 Moffat Homes Construction Company, LLC
Mid-sized trendy dark wood floor entryway photo in Boise with gray walls

 Moontower
Example of a mid-sized 1950s concrete floor and gray floor enclosed dining room design in Austin with white walls

 Guinness Construction Services Inc
Example of a mid-sized transitional formal and enclosed medium tone wood floor and brown floor living room design in Atlanta with gray walls, a standard fireplace, a wood fireplace surround and a wall-mounted tv

 Marker Girl Home
This home is a mix of his and her style. She is traditional loves antiques he is modern. Mixing her antiques with modern furniture by Duralee was how this beautiful design was achieved. An original painting of New Orleans Oak Trees in the Park that was the homeowners was used. to bring some color in the space. Sherwin Williams Repose Gray Wall Color.

Sponsored
Sunbury, OH

J.Holderby - Renovations
Franklin County's Leading General Contractors - 2X Best of Houzz!
 Gemma Parker Design, LLC
Photography: Werner Straube
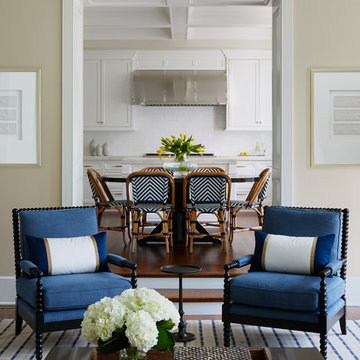
Example of a large transitional open concept medium tone wood floor and brown floor family room design in Chicago with beige walls, no fireplace and no tv
Example of a large transitional open concept medium tone wood floor and brown floor family room design in Chicago with beige walls, no fireplace and no tv
 Moontower

Mid-sized mid-century modern open concept concrete floor and gray floor living room photo in Austin with white walls
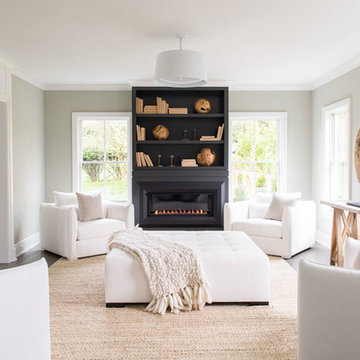
Transitional open concept dark wood floor family room photo in New York with white walls and a ribbon fireplace
 St. Romain Interiors

Example of a mid-sized cottage chic beige floor enclosed dining room design in New Orleans with white walls and no fireplace


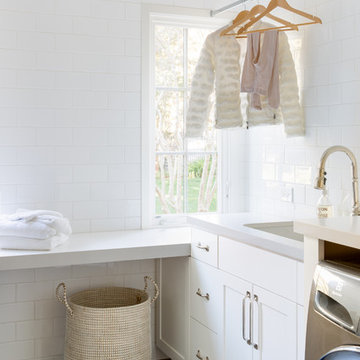
 J Sullivan Construction
Beach style brown floor dedicated laundry room photo in San Francisco with an undermount sink, shaker cabinets, white cabinets, white walls and gray countertops
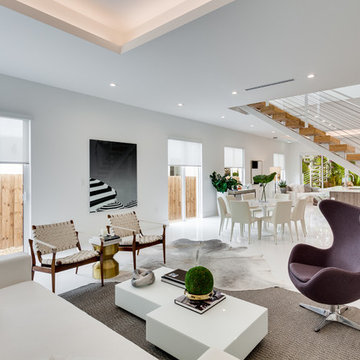
 All About the Wow, Inc.
Living room - huge contemporary open concept and formal white floor and ceramic tile living room idea in Miami with white walls, no fireplace and no tv
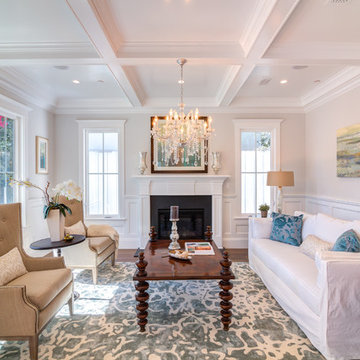
 BAR Design + Construction
Inspiration for a mid-sized transitional formal and enclosed medium tone wood floor living room remodel in Los Angeles with white walls, a standard fireplace, a plaster fireplace and no tv
8