
Search results for "White tv console" in Home Design Ideas
 Anthology Interiors

Beautiful, expansive Midcentury Modern family home located in Dover Shores, Newport Beach, California. This home was gutted to the studs, opened up to take advantage of its gorgeous views and designed for a family with young children. Every effort was taken to preserve the home's integral Midcentury Modern bones while adding the most functional and elegant modern amenities. Photos: David Cairns, The OC Image

 HOBBS INC
Architect: Amanda Martocchio Architecture & Design
Photography: Michael Moran
Project Year:2016
This LEED-certified project was a substantial rebuild of a 1960's home, preserving the original foundation to the extent possible, with a small amount of new area, a reconfigured floor plan, and newly envisioned massing. The design is simple and modern, with floor to ceiling glazing along the rear, connecting the interior living spaces to the landscape. The design process was informed by building science best practices, including solar orientation, triple glazing, rain-screen exterior cladding, and a thermal envelope that far exceeds code requirements.
 Colordrunk Designs
Iran Watson

Family room - mid-sized transitional open concept dark wood floor and brown floor family room idea in Atlanta with blue walls, a standard fireplace, a tile fireplace and a tv stand
Family room - mid-sized transitional open concept dark wood floor and brown floor family room idea in Atlanta with blue walls, a standard fireplace, a tile fireplace and a tv stand
Find the right local pro for your project
 Castle Design
Alise O'Brien Photography
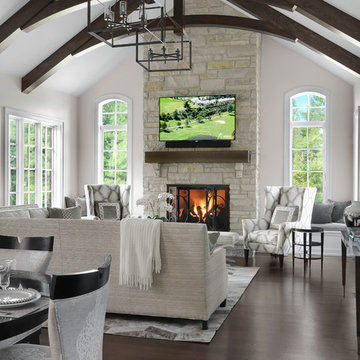
Inspiration for a timeless dark wood floor and brown floor living room remodel in St Louis with white walls, a standard fireplace, a stone fireplace and a wall-mounted tv
Inspiration for a timeless dark wood floor and brown floor living room remodel in St Louis with white walls, a standard fireplace, a stone fireplace and a wall-mounted tv
 Corner to Corner Carpentry
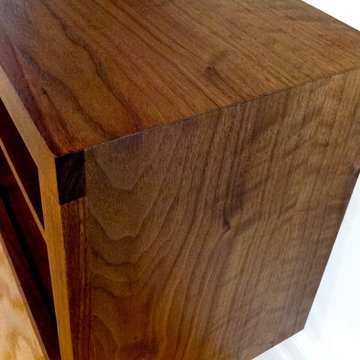
Floating walnut t.v. console with solid walnut face frame.
Inspiration for a modern living room remodel in Toronto with a wall-mounted tv
Inspiration for a modern living room remodel in Toronto with a wall-mounted tv

Example of a trendy carpeted bedroom design in Miami with gray walls, a standard fireplace and a wood fireplace surround




 City Homes, LLC

Inspiration for a mid-sized transitional master medium tone wood floor and brown floor bedroom remodel in Minneapolis with beige walls, a standard fireplace and a stone fireplace
 co(X)ist Studio
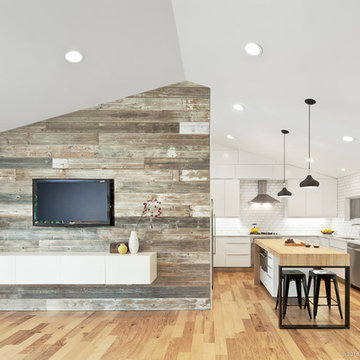
Inspiration for a contemporary open concept light wood floor living room remodel in Austin with gray walls and a media wall

 Suburban Builders
The first impression is the one that stays. When entering one of our homes, you will notice the high-end materials, the high ceilings, the beautiful lighting fixtures, the wood work... every detail is carefully planned.
#SuburbanBuilders
#CustomHomeBuilderArlingtonVA
#CustomHomeBuilderGreatFallsVA
#CustomHomeBuilderMcLeanVA
#CustomHomeBuilderViennaVA
#CustomHomeBuilderFallsChurchVA

 Arveaux Interiors
Photos by Dan Piassick
Hallway - mid-sized mediterranean travertine floor hallway idea in Dallas with white walls
Hallway - mid-sized mediterranean travertine floor hallway idea in Dallas with white walls

 Shannon Lazic
SHANNON LAZIC
Living room - mid-sized transitional formal dark wood floor living room idea in Orlando with white walls and a wall-mounted tv
Living room - mid-sized transitional formal dark wood floor living room idea in Orlando with white walls and a wall-mounted tv

 Sugar Beach Interiors
Family room - mid-sized coastal formal and open concept ceramic tile and gray floor family room idea in Miami with gray walls, a standard fireplace, a wall-mounted tv and a concrete fireplace



 Forsythe General Contractors, Inc.
Example of a trendy family room library design in San Francisco with a concealed tv

 Studio McGee
Large farmhouse open concept light wood floor and beige floor living room photo in Salt Lake City with white walls, a standard fireplace, a stone fireplace and a wall-mounted tv

 Lauren Nicole Designs
Family room - large transitional open concept medium tone wood floor and brown floor family room idea in Charlotte with gray walls, a standard fireplace, a wall-mounted tv and a tile fireplace
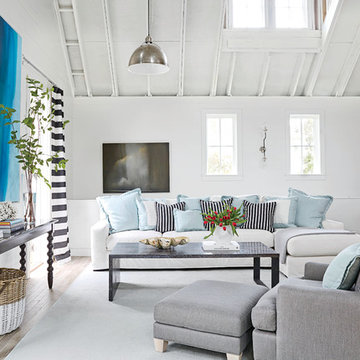
 Artisan of Seagrove
“Courtesy Coastal Living, a division of Time Inc. Lifestyle Group, photograph by Tria Giovan and Jean Allsopp. COASTAL LIVING is a registered trademark of Time Inc. Lifestyle Group and is used with permission.”


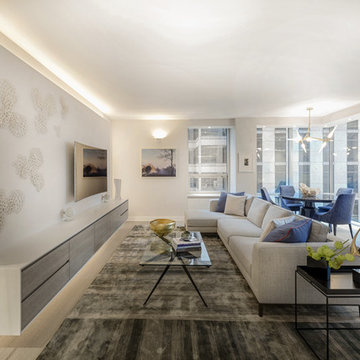
 DHD Architecture and Interior Design
Centrally located in midtown Manhattan, this stunning one bedroom received a gut renovation from DHD Architecture to create a bright, clean slate for a couple with impeccable taste. Minimally detailed custom millwork and architectural lighting lend itself to the strong urban landscape visible from the floor to ceiling corner windows perched high above 5th Avenue. Interiors kept lines sleek and sophisticated to compliment the decor’s streamline setting. The classic neutral palette combined with bold, modern furniture and a chic array of accessories creates the perfect backdrop for the clients’ expertly curated art collection.
Photography: Rinze van Brug
1 Bedroom / 1,400 Square Feet

 Stephen Moser Architect
Inspiration for a mid-sized transitional enclosed dark wood floor and brown floor living room library remodel in New York with white walls, no fireplace and a media wall
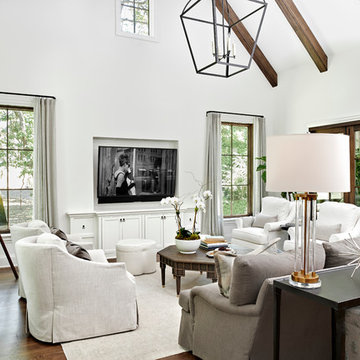
 Looney Ricks Kiss
Living room - mid-sized transitional formal and open concept medium tone wood floor living room idea in Nashville with white walls, no fireplace and a wall-mounted tv
54